Back to Search
13435 Cedarville Way, Colorado Springs, CO 80921
Sold for $850,000
13435 Cedarville Way, Colorado Springs, CO 80921
Sold for $850,000
13435 Cedarville Way, Colorado Springs, CO 80921

13435 Cedarville Way Colorado Springs, CO 80921

0Views
0Saves

$850,000

CLOSED
Beds
5
Baths
3
Sqft
3,812
Acres
0.23
Year
2012
Close Date
May 15, 2026
Property Type
Residential
Sub Type
Single Family Residence
Per Square Foot
$223
Date Listed
Jul 17, 2025

Description of 13435 Cedarville Way, Colorado Springs, CO 80921

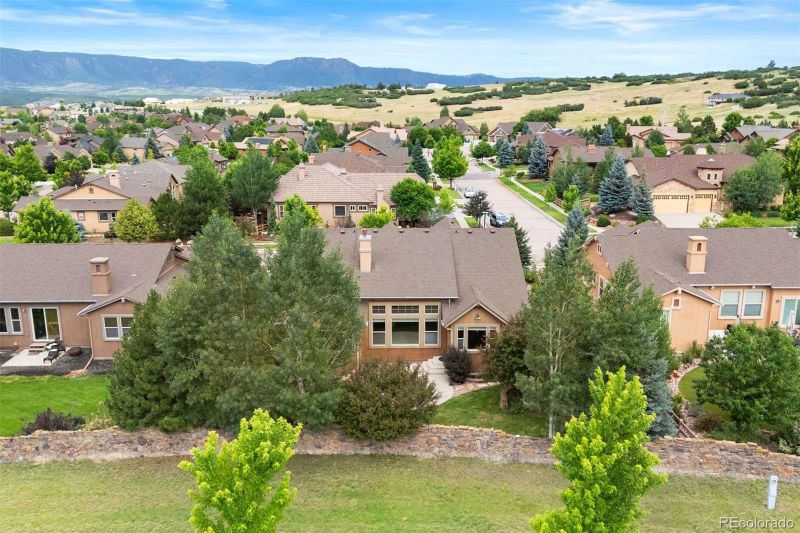
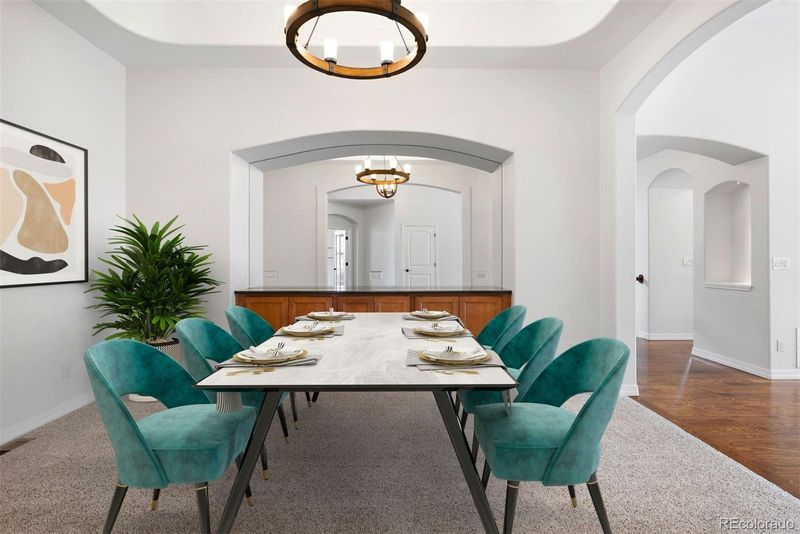
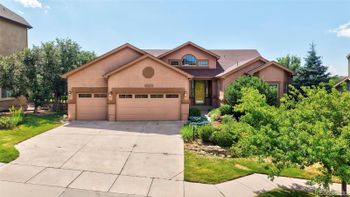
Listing details for 13435 Cedarville Way, Colorado Springs, CO 80921 : * Saddletree stunner tucked away in the Saratoga neighborhood within the coveted & prestigious Flying Horse community * You will sense the quality & craftsmanship as you enter this customized Monte Vista ranch-style home with an open floor plan & elevated ceilings built by Saddletree Homes – one of the most reputable & respected builders in the Pikes Peak region * Soft-close cabinetry * Gourmet kitchen with Wolf gas range + Subzero refrigerator + double ovens + walk-in pantry + slab granite * Updated lighting & paint colors for a clean & modern sensibility * Primary suite on the main level with 5-piece bath + spacious walk-in closet + slab granite * Main level laundry room with W/D included + bonus storage + utility sink * The 2nd main level bedroom has French doors plus an abundance of natural light – perfect for a dedicated office * Lower level is set up for maximum flexibility & fun with wet bar, mini-fridge, built in cabinetry, rec room / theater room, “electric blue” bonus room for crafts / hobbies / playroom / etc., plus a dedicated workout room with vinyl flooring (that could be easily converted / utilized as a 5th bedroom by adding a closet just to the left of the entry door as you walk in the room) * Central air conditioning + humidifier + radon mitigation system * Oversized 2-car garage is fully finished & has insulation throughout including the overhead door plus plenty of space for storage * Concrete patio for dining al fresco in the fully fenced (and walled in the rear) back yard with mature trees & landscaping plus just the right amount of lush green sod in the professionally landscaped yard with sprinkler system * Step out your front door and take a left & you are just steps away from Frog’s Leap Park! * Coveted D20 school district * Just a few minutes from the incredible dining, swimming pool, spa, tennis, fitness facilities, & golf at The Club at Flying Horse * VA ASSUMABLE LOAN *
Listing Updated : 06-11-2026 at 6:07 AM MDT
The content relating to real estate for sale in this website comes in part from the Internet Data Exchange (IDX) program of METROLIST, INC., DBA RECOLORADO®. Real estate listings held by brokers other than this website are marked with the IDX Logo. This information is being provided for the consumers' personal, non-commercial use and may not be used for any other purpose. All information subject to change and should be independently verified. Some IDX listings have been excluded from this website.
Listing Provided By

Eric Scott, 719-578-8800, LIV Sotheby's International Realty

Properties displayed may be listed or sold by various participants in the MLS

Source

recolorado as distributed by MLS GRID, MLS#: 1616945

Is this your home?

Claim it to unlock a private owner dashboard, track your equity, and get a free monthly value report.

Comments
Is this your home?

Claim it to unlock a private owner dashboard, track your equity, and get a free monthly value report.

Property History

DateEventPrice
5/15/2026
Sold
$850,000 0%
$223/sqft
Source:Pikes Peak MLS (PPMLS) #2937745
5/15/2026
Sold
$850,000 0%
$223/sqft
Source:recolorado #1616945
3/9/2026
Pending sale
$850,000 0%
$223/sqft
Source:Pikes Peak MLS (PPMLS) #2937745
7/17/2025
Listed for sale
$850,000 0%
$223/sqft
Source:Pikes Peak MLS (PPMLS) #2937745
7/17/2025
Listed for sale
$850,000 +1.2%
$223/sqft
Source:recolorado #1616945
3/14/2022
Sold
$840,000
$220/sqft
Source:Pikes Peak MLS (PPMLS) #1301371
12/23/2021
Listed for sale
—
Source:Pikes Peak MLS (PPMLS) #1301371
3/10/2020
Sold
$599,000
$157/sqft
Source:Pikes Peak MLS (PPMLS) #8109226
11/15/2019
Listed for sale
—
Source:Pikes Peak MLS (PPMLS) #8109226
4/26/2017
Sold
$545,000
$143/sqft
Source:Pikes Peak MLS (PPMLS) #5177361
8/31/2016
Listed for sale
—
Source:Pikes Peak MLS (PPMLS) #5177361

Location of 13435 Cedarville Way, Colorado Springs, CO 80921

Streetview of 13435 Cedarville Way, Colorado Springs, CO 80921

Mortgage Calculator
Listing Price
Down Payment
Interest Rate

Schools Near 13435 Cedarville Way, Colorado Springs, CO 80921

Is this your home?

Claim it to unlock a private owner dashboard, track your equity, and get a free monthly value report.

Comments

Homes Similar to 13435 Cedarville Way, Colorado Springs, CO 80921

Sold Homes Similar to 13435 Cedarville Way, Colorado Springs, CO 80921

HomeColorado SpringsFlying Horse
Contact

Kyle Gephart
Accession Real Estate
1500 N Grant St #11984
Denver, CO 80203
O: (303) 952-6168
M: (720) 520-4448
E: Email Us
ER.100088385

Listings courtesy of REColorado as distributed by MLS GRID.
Based on information submitted to the MLS GRID.
All data is obtained from various sources and may not have been verified by broker or MLS GRID. Supplied Open House Information is subject to change without notice. All information should be independently reviewed and verified for accuracy. Properties may or may not be listed by the office/agent presenting the information.

Properties displayed may be listed or sold by various participants in the MLS, as established by the applicable MLS Governing Documents.


The content relating to real estate for sale in this web site comes in part from the Internet Data eXchange ("IDX") program of METROLIST INC® Real estate listings held by brokers other than Accession Real Estate are marked with the IDX Logo. This information is being provided for the consumers' personal, non-commercial use and may not be used for any other purpose. All information subject to change and should be independently verified. Click here for the full  Terms of Use

Realtor logo Equal Housing Opportunity logo