

Back to Search
1310 Spruce Ridge Ln, Woodland Park, CO 80863
Sold for $845,000
1310 Spruce Ridge Ln, Woodland Park, CO 80863
Sold for $845,000
1310 Spruce Ridge Ln, Woodland Park, CO 80863

1310 Spruce Ridge Ln Woodland Park, CO 80863

0Views
0Saves

$845,000

CLOSED
Beds
4
Baths
3
Sqft
2,972
Acres
0.51
Year
2018
Close Date
Sep 30, 2024
Property Type
Residential
Sub Type
Single Family Residence
Per Square Foot
$284
Date Listed
May 28, 2024

Description of 1310 Spruce Ridge Ln, Woodland Park, CO 80863

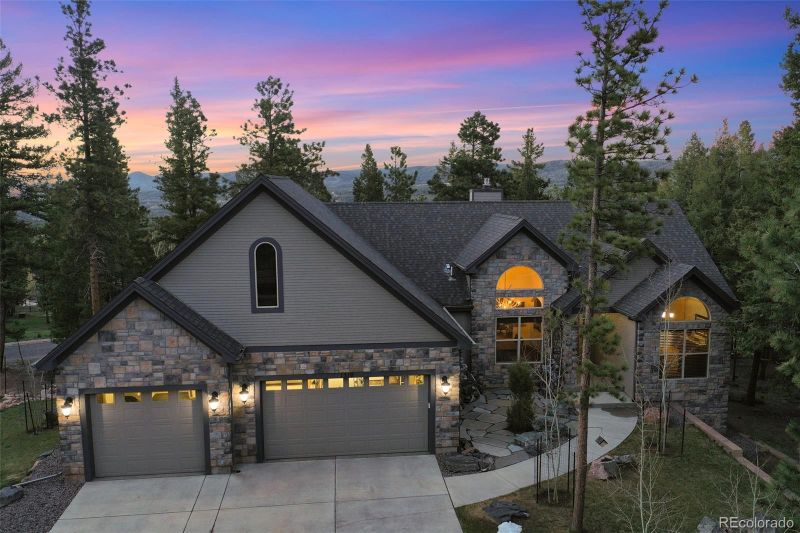
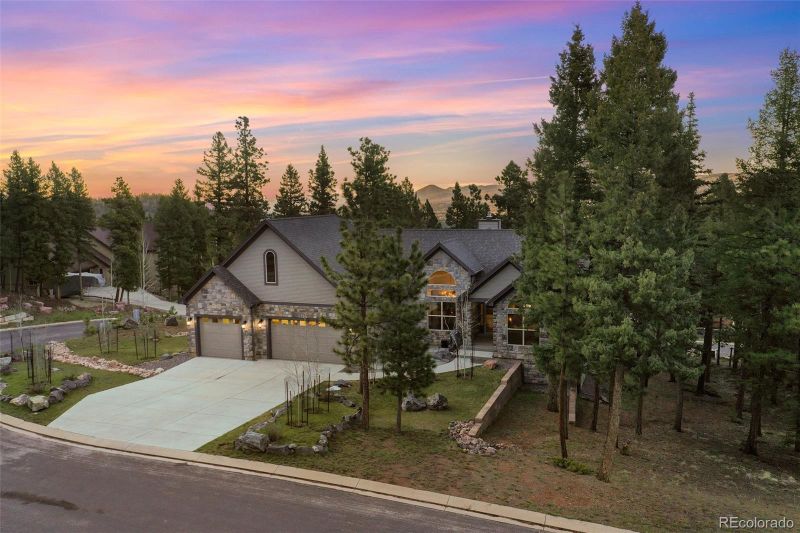
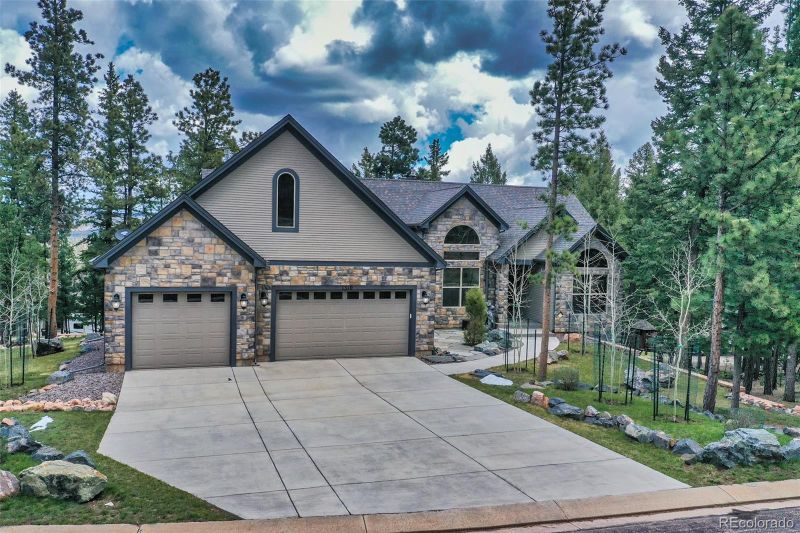
Listing details for 1310 Spruce Ridge Ln, Woodland Park, CO 80863 : Welcome to your secluded haven in Woodland Park! Nestled on a tranquil wooded lot at the end of a serene circle street, this exquisite custom home offers the perfect blend of privacy and convenience. As you approach, be greeted by the gentle cascade of a waterfall/fountain adorning the front patio, setting a serene tone for your guests' arrival. With 4 bedrooms, 3 baths, and an array of versatile spaces, this home effortlessly adapts to your lifestyle. The main level features a thoughtfully designed split bedroom layout, while the master suite beckons with a cozy sitting area and a luxurious five-piece bath, complete with a jetted tub and stylish vessel sinks. Step into the inviting living room, where a majestic floor-to-ceiling stone wood-burning fireplace takes center stage, adorned with a rustic log mantle, perfect for cozy evenings. Entertain with ease in the adjacent formal dining room, seamlessly connected to the spacious kitchen, adorned with alder wood cabinets, granite counters, and a pantry. Enjoy casual meals in the sunny eating area, with convenient access to the expansive deck, ideal for al fresco dining and enjoying the natural surroundings. Convenience meets functionality with the laundry room just off the kitchen, equipped with washer/dryer for added ease. The expansive 3-car garage offers ample space for your vehicles and more. Venture downstairs to discover a versatile lower level, featuring a generously sized family room, currently utilized as a fitness area, with an adjacent quiet reading nook lined with bookshelves. A well-appointed bedroom and full bath offer comfort and convenience, while a vast storage area provides endless possibilities, easily convertible into a fifth bedroom if desired. Experience the warmth and comfort of this remarkable home, complete with an electric fireplace in the family room to enhance those cozy evenings. Absolutely turn key - every item in the home is in perfect condition. So well maintained , spotless!
Listing Updated : 06-11-2026 at 4:10 AM MDT
The content relating to real estate for sale in this website comes in part from the Internet Data Exchange (IDX) program of METROLIST, INC., DBA RECOLORADO®. Real estate listings held by brokers other than this website are marked with the IDX Logo. This information is being provided for the consumers' personal, non-commercial use and may not be used for any other purpose. All information subject to change and should be independently verified. Some IDX listings have been excluded from this website.
Listing Provided By

Jennifer Erdley, 719-339-4583, The Compass Team Real Estate Group LLC

Properties displayed may be listed or sold by various participants in the MLS

Source

recolorado as distributed by MLS GRID, MLS#: 2589377

Is this your home?

Claim it to unlock a private owner dashboard, track your equity, and get a free monthly value report.

Comments
Is this your home?

Claim it to unlock a private owner dashboard, track your equity, and get a free monthly value report.

Property History

DateEventPrice
9/30/2024
Sold
$845,000 0%
$284/sqft
Source:Pikes Peak MLS (PPMLS) #8953286
9/30/2024
Sold
$845,000 -10.6%
$284/sqft
Source:recolorado #2589377
5/28/2024
Listed for sale
$945,000
$318/sqft
Source:recolorado #2589377
5/23/2024
Listed for sale
—
Source:Pikes Peak MLS (PPMLS) #8953286
5/15/2023
Sold
$774,000
$260/sqft
Source:Pikes Peak MLS (PPMLS) #3022745
4/14/2023
Listed for sale
—
Source:Pikes Peak MLS (PPMLS) #3022745
8/24/2018
Sold
$533,000
$179/sqft
Source:Pikes Peak MLS (PPMLS) #2881704
5/31/2018
Listed for sale
—
Source:Pikes Peak MLS (PPMLS) #2881704
5/10/2017
Sold
$65,000
$22/sqft
Source:Pikes Peak MLS (PPMLS) #6913648
2/14/2017
Listed for sale
—
Source:Pikes Peak MLS (PPMLS) #6913648

Location of 1310 Spruce Ridge Ln, Woodland Park, CO 80863

Streetview of 1310 Spruce Ridge Ln, Woodland Park, CO 80863

Mortgage Calculator
Listing Price
Down Payment
Interest Rate

Schools Near 1310 Spruce Ridge Ln, Woodland Park, CO 80863

Is this your home?

Claim it to unlock a private owner dashboard, track your equity, and get a free monthly value report.

Comments

Homes Similar to 1310 Spruce Ridge Ln, Woodland Park, CO 80863

Sold Homes Similar to 1310 Spruce Ridge Ln, Woodland Park, CO 80863

HomeWoodland ParkSpruce Haven
Contact

Kyle Gephart
Accession Real Estate
1500 N Grant St #11984
Denver, CO 80203
O: (303) 952-6168
M: (720) 520-4448
E: Email Us
ER.100088385

Listings courtesy of REColorado as distributed by MLS GRID.
Based on information submitted to the MLS GRID.
All data is obtained from various sources and may not have been verified by broker or MLS GRID. Supplied Open House Information is subject to change without notice. All information should be independently reviewed and verified for accuracy. Properties may or may not be listed by the office/agent presenting the information.

Properties displayed may be listed or sold by various participants in the MLS, as established by the applicable MLS Governing Documents.


The content relating to real estate for sale in this web site comes in part from the Internet Data eXchange ("IDX") program of METROLIST INC® Real estate listings held by brokers other than Accession Real Estate are marked with the IDX Logo. This information is being provided for the consumers' personal, non-commercial use and may not be used for any other purpose. All information subject to change and should be independently verified. Click here for the full  Terms of Use

Realtor logo Equal Housing Opportunity logo