

Back to Search
131 Aspen Dr, Woodland Park, CO 80863
Sold for $737,500
131 Aspen Dr, Woodland Park, CO 80863
Sold for $737,500
131 Aspen Dr, Woodland Park, CO 80863

131 Aspen Dr Woodland Park, CO 80863

0Views
0Saves

$737,500

CLOSED
Beds
4
Baths
4
Sqft
3,172
Acres
1.16
Year
1983
Close Date
Aug 21, 2025
Property Type
Residential
Sub Type
Single Family Residence
Per Square Foot
$233
Date Listed
Apr 16, 2025

Description of 131 Aspen Dr, Woodland Park, CO 80863

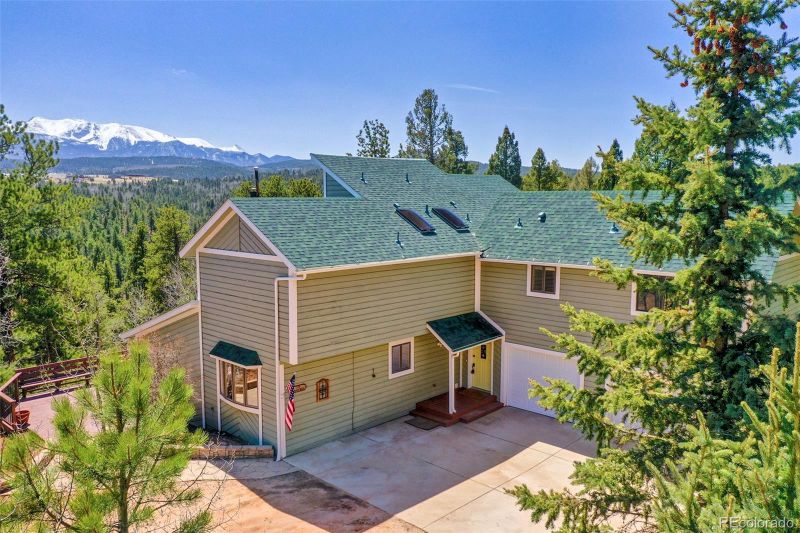
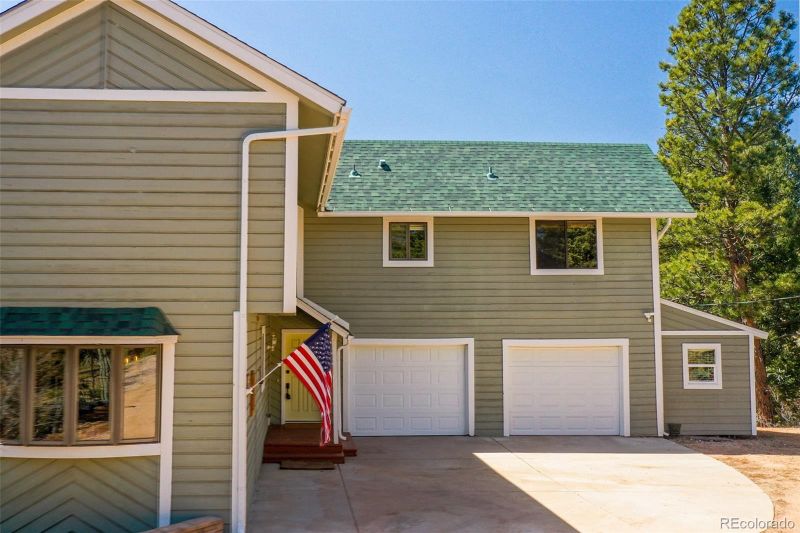
Listing details for 131 Aspen Dr, Woodland Park, CO 80863 : Incredible views of Pikes Peak from this mountain home located just 10 minutes from Woodland Park in a covenanted community called Rosewood Hills. Perched at the ridgeline of the lot, this home is South facing, encapsulating the immense Southern exposure for passive solar gain. Expansive decking along the entire South side of the home to enjoy your outdoor living space! The floor plan has been generously designed around the views, including a nice seating area upon entering the home adjacent a library or office, both overlooking a bright sunroom and the sunken living room. Cedar tongue and groove ceilings in the 2 story living area, with large windows bringing in the views and sunlight! Stone fireplace is set up and ready for a new wood-burning stove or pellet stove, suited to your liking. Sunken dining room enveloped by cedar lined walls and ceilings, overlooking Pikes Peak. Gourmet chefs kitchen w/ a commercial stove, butcher block island, and loads of counterspace, even a pass through serving bar to the dining room adjacent. Upper level affords 4 sizable bedrooms and 3 baths. The amazing owners suite is fit for royalty, and was an addition to the home above the 2 car garage. This room has a tremendous amount of space including a gas fireplace with seating area, a walk-in closet, and attached 3/4 bathroom. The secondary owners suite on this level includes an attached 3/4 bath w/ skylight, and double closets, with vaulted ceilings and views of Pikes Peak! 2 additional bedrooms on this level, served by a full bathroom w/ a skylight. 2 car garage includes a nice workshop room adjacent the garage bay for tinkerer to complete home projects! The home has also been mitigated for insurance fire rating, and suited for its next owner! Property is situated on over an acre of land additionally, featuring ponderosa pines, aspen, and douglas fir. Come take in the breathtaking views from this home.
Listing Updated : 06-11-2026 at 5:15 AM MDT
The content relating to real estate for sale in this website comes in part from the Internet Data Exchange (IDX) program of METROLIST, INC., DBA RECOLORADO®. Real estate listings held by brokers other than this website are marked with the IDX Logo. This information is being provided for the consumers' personal, non-commercial use and may not be used for any other purpose. All information subject to change and should be independently verified. Some IDX listings have been excluded from this website.
Listing Provided By

Stephanie Tanis, 719-659-2600, Stephanie Tanis

Properties displayed may be listed or sold by various participants in the MLS

Source

recolorado as distributed by MLS GRID, MLS#: 4651601

What's this home worth?

National portals guess with an algorithm. We price it from actual closed sales on your street.

Your home value estimate
$639K – $774K
Exact number$2,845,000

Want an exact number? Use an Agent, not an algorithm.

Is this your home?

Claim it to unlock a private owner dashboard, track your equity, and get a free monthly value report.

Comments
What's this home worth?

National portals guess with an algorithm. We price it from actual closed sales on your street.

Your home value estimate
$639K – $774K
Exact number$2,845,000

Want an exact number? Use an Agent, not an algorithm.

Is this your home?

Claim it to unlock a private owner dashboard, track your equity, and get a free monthly value report.

Property History

DateEventPrice
8/21/2025
Sold
$737,500 0%
$233/sqft
Source:Pikes Peak MLS (PPMLS) #2754693
8/21/2025
Sold
$737,500 -7.8%
$233/sqft
Source:recolorado #4651601
4/16/2025
Listed for sale
$799,900
$252/sqft
Source:recolorado #4651601
4/12/2025
Listed for sale
—
Source:Pikes Peak MLS (PPMLS) #2754693
9/30/2024
Sold
$630,000 0%
$199/sqft
Source:recolorado #1539856
9/27/2024
Sold
$630,000 -10%
$199/sqft
Source:Pikes Peak MLS (PPMLS) #5889844
7/14/2024
Listed for sale
$700,000
$221/sqft
Source:recolorado #1539856
7/12/2024
Listed for sale
—
Source:Pikes Peak MLS (PPMLS) #5889844

Location of 131 Aspen Dr, Woodland Park, CO 80863

Streetview of 131 Aspen Dr, Woodland Park, CO 80863

Mortgage Calculator
Listing Price
Down Payment
Interest Rate

Schools Near 131 Aspen Dr, Woodland Park, CO 80863

What's this home worth?

National portals guess with an algorithm. We price it from actual closed sales on your street.

Your home value estimate
$639K – $774K
Exact number$2,845,000

Want an exact number? Use an Agent, not an algorithm.

Is this your home?

Claim it to unlock a private owner dashboard, track your equity, and get a free monthly value report.

Comments

Homes Similar to 131 Aspen Dr, Woodland Park, CO 80863

Sold Homes Similar to 131 Aspen Dr, Woodland Park, CO 80863

HomeWoodland ParkRosewood Hills
Contact

Kyle Gephart
Accession Real Estate
1500 N Grant St #11984
Denver, CO 80203
O: (303) 952-6168
M: (720) 520-4448
E: Email Us
ER.100088385

Listings courtesy of REColorado as distributed by MLS GRID.
Based on information submitted to the MLS GRID.
All data is obtained from various sources and may not have been verified by broker or MLS GRID. Supplied Open House Information is subject to change without notice. All information should be independently reviewed and verified for accuracy. Properties may or may not be listed by the office/agent presenting the information.

Properties displayed may be listed or sold by various participants in the MLS, as established by the applicable MLS Governing Documents.


The content relating to real estate for sale in this web site comes in part from the Internet Data eXchange ("IDX") program of METROLIST INC® Real estate listings held by brokers other than Accession Real Estate are marked with the IDX Logo. This information is being provided for the consumers' personal, non-commercial use and may not be used for any other purpose. All information subject to change and should be independently verified. Click here for the full  Terms of Use

Realtor logo Equal Housing Opportunity logo