Back to Search
12683 Fulford Ct, Colorado Springs, CO 80908
Sold for $1,225,000
12683 Fulford Ct, Colorado Springs, CO 80908
Sold for $1,225,000
12683 Fulford Ct, Colorado Springs, CO 80908

12683 Fulford Ct Colorado Springs, CO 80908

0Views
0Saves

$1,225,000

CLOSED
Beds
4
Baths
5
Sqft
1,762
Acres
5.01
Year
2001
Close Date
Feb 27, 2026
Property Type
Residential
Sub Type
Single Family Residence
Per Square Foot
$695
Date Listed
Sep 17, 2025

Description of 12683 Fulford Ct, Colorado Springs, CO 80908

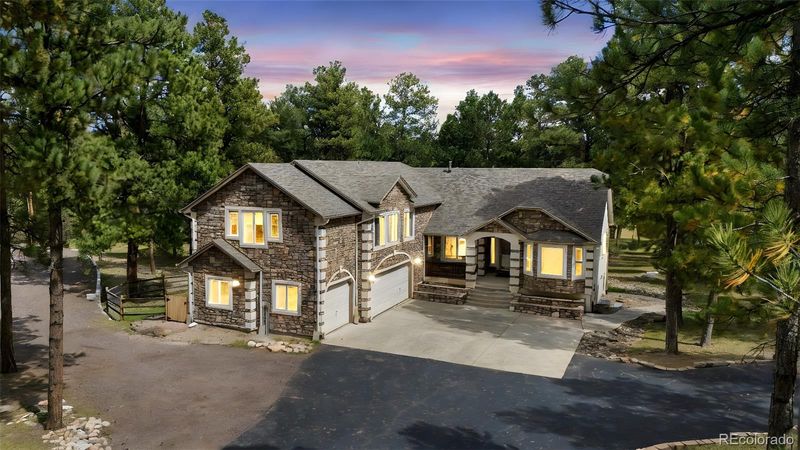
Listing details for 12683 Fulford Ct, Colorado Springs, CO 80908 : Welcome to elegant Black Forest living. Located at the end of a culdesac on five treed acres & hidden in the towering pines, this beautiful stone/stucco home features four bedrooms, five baths, dedicated office, formal living and dining plus basement family room/rec area. Plus a 2021 beautiful multi purpose drive thru (no backing up!) RV 36x40 building w/septic clean out/2-14'x10'doors w/ finished interior/heated/w bath & sink/30 amp/lots of plug ins/superior lighting + third 12'x10' door. The rear and side has a broad terrace/driveway supported by a commercial grade retaining wall. Property is located on all paved roads, close to Falcon shopping/golfing/restaurants, walking/riding trails w/ Section 16 park nearby. Easy commutes to the Springs & Denver. Entering the driveway to the home w/ its stone exterior & paved driveway, you will notice the privacy, the trees, plus the back meadow which is teaming w/ wildlife such as turkeys, mule deer, birds, and squirrels. The oversized, finished attached garage will fit the biggest of trucks and enters into a nice laundry room and 1/2 bath, and main living with a real cook's kitchen and a massive quartz island, and a huge walk in pantry w/fridge. The kitchen nook overlooks the land letting the nature in. The large living room which can be segmented off with a family room area features a nice fireplace for cozy nights. The main level office and 1/2 bath completes the main level. Up just a few steps, and you enter into the beautiful master retreat complete with two walk in master closets, a wonderful reading space, and well appointed five-piece bath with heated floors/towel warmer/2 headed shower w/bench. The basement walkout is three lovely bedrooms, two baths (one Jack and Jill) also with heated floors, and the recreational/family area. Other features include gleaming hardwood floors, granite and tile in all baths, large storage area, and a true pride of ownership. This home is a joy to show.
Listing Updated : 06-11-2026 at 5:48 AM MDT
The content relating to real estate for sale in this website comes in part from the Internet Data Exchange (IDX) program of METROLIST, INC., DBA RECOLORADO®. Real estate listings held by brokers other than this website are marked with the IDX Logo. This information is being provided for the consumers' personal, non-commercial use and may not be used for any other purpose. All information subject to change and should be independently verified. Some IDX listings have been excluded from this website.
Listing Provided By

Bradley Edwards, 303-858-8100, HomeSmart

Properties displayed may be listed or sold by various participants in the MLS

Source

recolorado as distributed by MLS GRID, MLS#: 1645801

Is this your home?

Claim it to unlock a private owner dashboard, track your equity, and get a free monthly value report.

Comments
Is this your home?

Claim it to unlock a private owner dashboard, track your equity, and get a free monthly value report.

Property History

DateEventPrice
2/27/2026
Sold
$1,225,000 0%
$695/sqft
Source:Pikes Peak MLS (PPMLS) #8940994
2/27/2026
Sold
$1,225,000
$695/sqft
Source:recolorado #1645801
9/17/2025
Listed for sale
—
Source:Pikes Peak MLS (PPMLS) #8940994
9/17/2025
Listed for sale
$1,350,000 +5.1%
$766/sqft
Source:recolorado #1645801
1/24/2025
Sold
$1,285,000
$729/sqft
Source:Pikes Peak MLS (PPMLS) #8981228
11/14/2024
Listed for sale
—
Source:Pikes Peak MLS (PPMLS) #8981228
3/25/2021
Sold
$895,000
$508/sqft
Source:Pikes Peak MLS (PPMLS) #3523173
2/17/2021
Listed for sale
—
Source:Pikes Peak MLS (PPMLS) #3523173
9/6/2017
Sold
$665,000
$377/sqft
Source:Pikes Peak MLS (PPMLS) #3111886
5/15/2017
Listed for sale
—
Source:Pikes Peak MLS (PPMLS) #3111886

Location of 12683 Fulford Ct, Colorado Springs, CO 80908

Streetview of 12683 Fulford Ct, Colorado Springs, CO 80908

Mortgage Calculator
Listing Price
Down Payment
Interest Rate

Schools Near 12683 Fulford Ct, Colorado Springs, CO 80908

Is this your home?

Claim it to unlock a private owner dashboard, track your equity, and get a free monthly value report.

Comments

Homes Similar to 12683 Fulford Ct, Colorado Springs, CO 80908

Sold Homes Similar to 12683 Fulford Ct, Colorado Springs, CO 80908

HomeColorado SpringsSylvan Meadows
Contact

Kyle Gephart
Accession Real Estate
1500 N Grant St #11984
Denver, CO 80203
O: (303) 952-6168
M: (720) 520-4448
E: Email Us
ER.100088385

Listings courtesy of REColorado as distributed by MLS GRID.
Based on information submitted to the MLS GRID.
All data is obtained from various sources and may not have been verified by broker or MLS GRID. Supplied Open House Information is subject to change without notice. All information should be independently reviewed and verified for accuracy. Properties may or may not be listed by the office/agent presenting the information.

Properties displayed may be listed or sold by various participants in the MLS, as established by the applicable MLS Governing Documents.


The content relating to real estate for sale in this web site comes in part from the Internet Data eXchange ("IDX") program of METROLIST INC® Real estate listings held by brokers other than Accession Real Estate are marked with the IDX Logo. This information is being provided for the consumers' personal, non-commercial use and may not be used for any other purpose. All information subject to change and should be independently verified. Click here for the full  Terms of Use

Realtor logo Equal Housing Opportunity logo