Back to Search
1230 Kelso Pl, Colorado Springs, CO 80921
Sold for $2,050,000
1230 Kelso Pl, Colorado Springs, CO 80921
Sold for $2,050,000
1230 Kelso Pl, Colorado Springs, CO 80921

1230 Kelso Pl Colorado Springs, CO 80921

0Views
0Saves

$2,050,000

CLOSED
Beds
5
Baths
4
Sqft
4,929
Acres
0.42
Year
2022
Close Date
Apr 17, 2026
Property Type
Residential
Sub Type
Single Family Residence
Per Square Foot
$416
Date Listed
Feb 13, 2026

Description of 1230 Kelso Pl, Colorado Springs, CO 80921

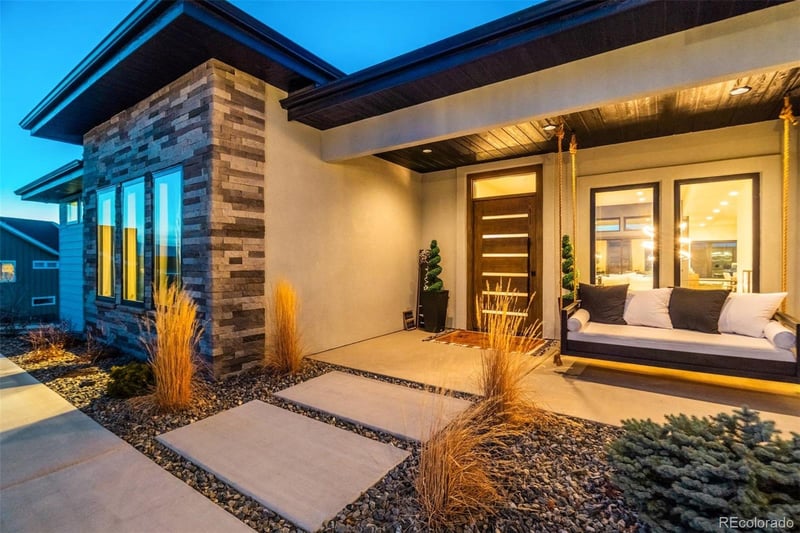
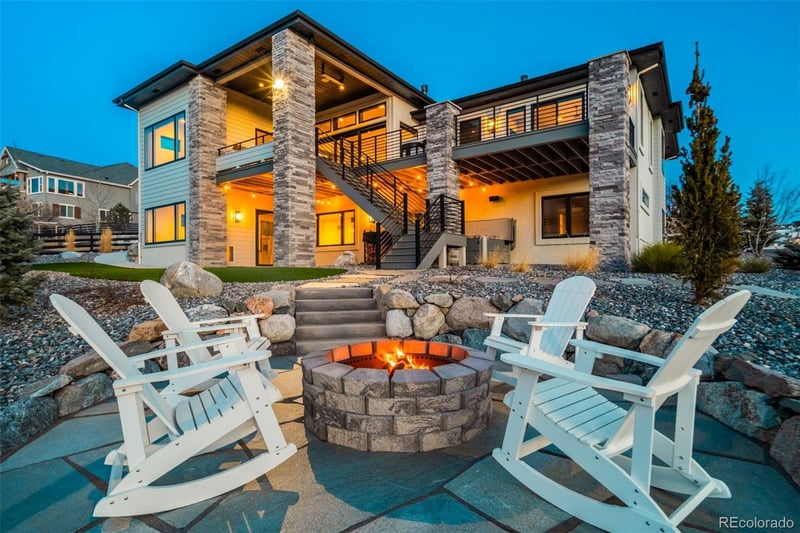
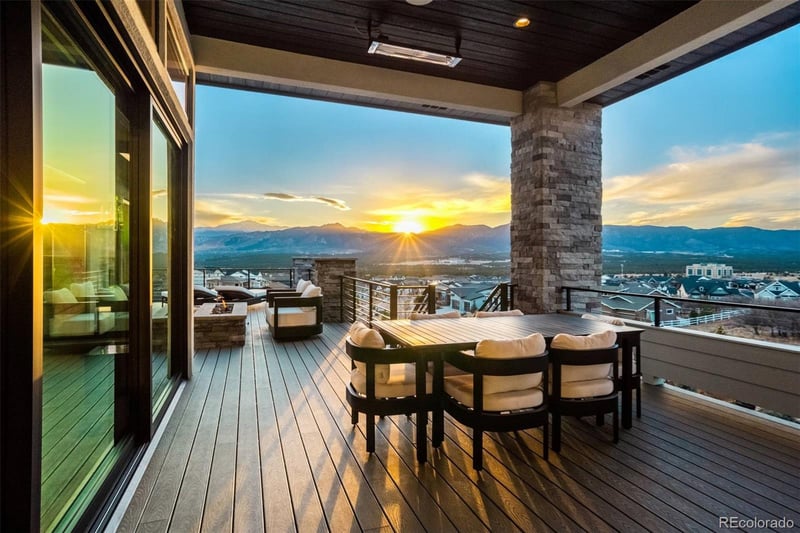
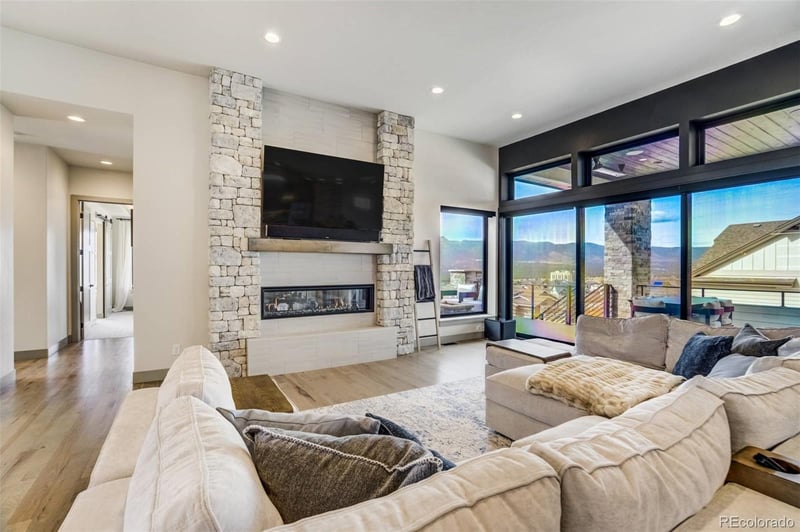
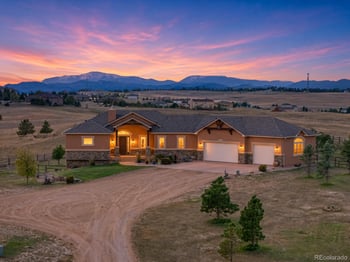
Listing details for 1230 Kelso Pl, Colorado Springs, CO 80921 : Located in the coveted Julep Estates within The Farm community, this custom home blends practical luxury, advanced systems, and exceptional indoor–outdoor living. This impressive 5-bedroom, 4-bath walk-out rancher features an open- concept main level with wide-plank hardwood floors, soaring 9’+ ceilings, upgraded lighting, and smart-home features throughout. The living room showcases tray ceilings, a double-sided gas fireplace, and a 15’ sliding glass door opening to a heated, covered composite deck with built-in gas BBQ—ideal for year-round entertaining. The gourmet kitchen is anchored by a waterfall quartz island and offers custom soft-close cabinetry, stainless Thermador appliances, a gas range, wine refrigerator, and a spacious pantry. The dining area offers deck access with Front Range views. The main-level primary suite is a private retreat with a gas fireplace, deck access, and spa-inspired bath featuring a dual-head steam shower, soaking tub, heated tile floors, double vanity, walk-in closet with custom built-ins, and stackable W/D. Also on the main level is a dedicated office with gas fireplace, an additional bedroom, hidden vault and ¾ bathroom. The walk-out basement includes a family room with full wet bar and refrigerator, opening to a lower patio with hot tub, plus three bedrooms, two ¾ baths, a laundry room, a home gym with built-in Tonal system, and sauna. The Control4 system offers whole-home audio, Triad speakers, motorized Lutron shades, integrated lighting, climate control, and surveillance. Additional highlights include a dog wash station, custom mudroom, and water bottle fountain. The heated oversized 4+ car garage includes an EV charger and workshop. Exterior features include professional landscaping, a built-in gas firepit, and direct trail access. Thoughtfully designed for energy efficiency, comfort, and seamless living, this exceptional home delivers quality at every turn.
Listing Updated : 10-01-2026 at 7:35 AM MDT
The content relating to real estate for sale in this website comes in part from the Internet Data Exchange (IDX) program of METROLIST, INC., DBA RECOLORADO®. Real estate listings held by brokers other than this website are marked with the IDX Logo. This information is being provided for the consumers' personal, non-commercial use and may not be used for any other purpose. All information subject to change and should be independently verified. Some IDX listings have been excluded from this website.
Listing Provided By

Michael Rosenhahn, 719-999-5067, The Cutting Edge

Properties displayed may be listed or sold by various participants in the MLS

Source

recolorado as distributed by MLS GRID, MLS#: REC6820443

Is this your home?

Claim it to unlock a private owner dashboard, track your equity, and get a free monthly value report.

Comments
Is this your home?

Claim it to unlock a private owner dashboard, track your equity, and get a free monthly value report.

Property History

DateEventPrice
4/17/2026
Sold
$2,050,000 0%
$416/sqft
Source:Pikes Peak MLS (PPMLS) #3156000
4/17/2026
Sold
$2,050,000 -2.4%
$416/sqft
Source:recolorado #REC6820443
3/19/2026
Pending sale
$2,100,000 0%
$426/sqft
Source:Pikes Peak MLS (PPMLS) #3156000
2/13/2026
Listed for sale
$2,100,000 0%
$426/sqft
Source:Pikes Peak MLS (PPMLS) #3156000
2/13/2026
Listed for sale
$2,100,000 -2.3%
$426/sqft
Source:recolorado #REC6820443
7/25/2025
Listing removed
$2,150,000 0%
$436/sqft
Source:Pikes Peak MLS (PPMLS) #5344335
5/2/2025
Listed for sale
$2,150,000 +977.7%
$436/sqft
Source:Pikes Peak MLS (PPMLS) #5344335
9/17/2020
Sold
$199,500
$40/sqft
Source:Pikes Peak MLS (PPMLS) #8773550
8/16/2019
Listed for sale
—
Source:Pikes Peak MLS (PPMLS) #8773550

Location of 1230 Kelso Pl, Colorado Springs, CO 80921

Streetview of 1230 Kelso Pl, Colorado Springs, CO 80921

Mortgage Calculator
Listing Price
Down Payment
Interest Rate

Schools Near 1230 Kelso Pl, Colorado Springs, CO 80921

Is this your home?

Claim it to unlock a private owner dashboard, track your equity, and get a free monthly value report.

Comments

Homes Similar to 1230 Kelso Pl, Colorado Springs, CO 80921

Sold Homes Similar to 1230 Kelso Pl, Colorado Springs, CO 80921

HomeColorado SpringsThe Farm
Contact

Kyle Gephart
Accession Real Estate
1500 N Grant St #11984
Denver, CO 80203
O: (303) 952-6168
M: (720) 520-4448
E: Email Us
ER.100088385

Listings courtesy of REColorado as distributed by MLS GRID.
Based on information submitted to the MLS GRID.
All data is obtained from various sources and may not have been verified by broker or MLS GRID. Supplied Open House Information is subject to change without notice. All information should be independently reviewed and verified for accuracy. Properties may or may not be listed by the office/agent presenting the information.

Properties displayed may be listed or sold by various participants in the MLS, as established by the applicable MLS Governing Documents.


The content relating to real estate for sale in this web site comes in part from the Internet Data eXchange ("IDX") program of METROLIST INC® Real estate listings held by brokers other than Accession Real Estate are marked with the IDX Logo. This information is being provided for the consumers' personal, non-commercial use and may not be used for any other purpose. All information subject to change and should be independently verified. Click here for the full  Terms of Use

Realtor logo Equal Housing Opportunity logo