Back to Search
12251 57th Dr, Arvada, CO 80002
12251 57th Dr, Arvada, CO 80002 3D Tour
12251 57th Dr, Arvada, CO 80002 Explore 3D Tour
12251 57th Dr, Arvada, CO 80002

12251 57th Dr Arvada, CO 80002

$640,000

COMING SOON
Beds
4
Baths
4
Sqft
2,274
Acres
Year
2022
Days on Site
1
Property Type
Residential
Sub Type
Townhouse
Per Square Foot
$281
Date Listed
May 27, 2026

Description of 12251 57th Dr, Arvada, CO 80002

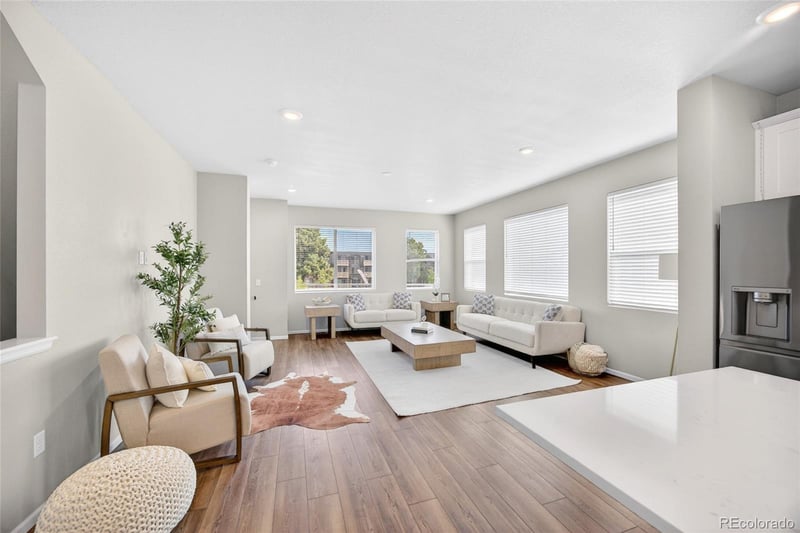
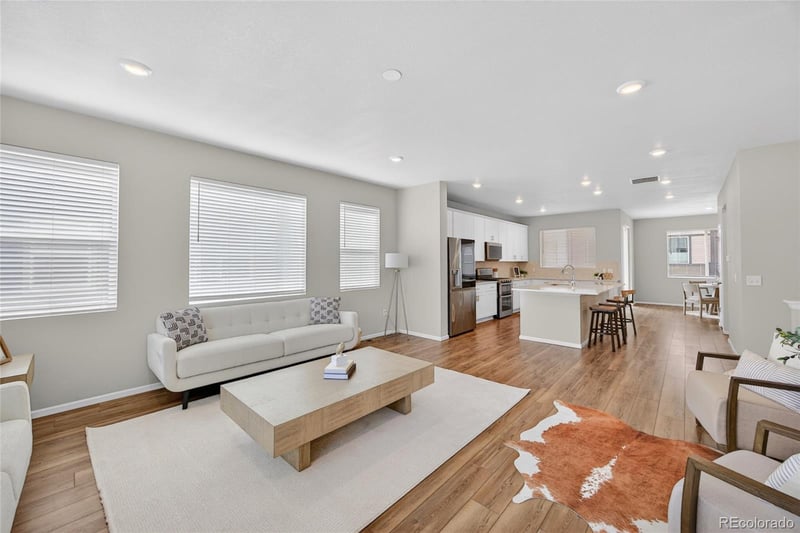
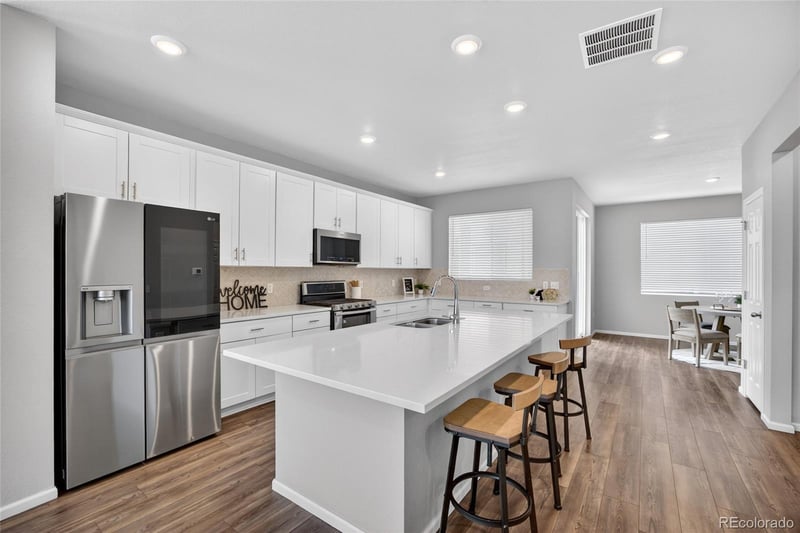
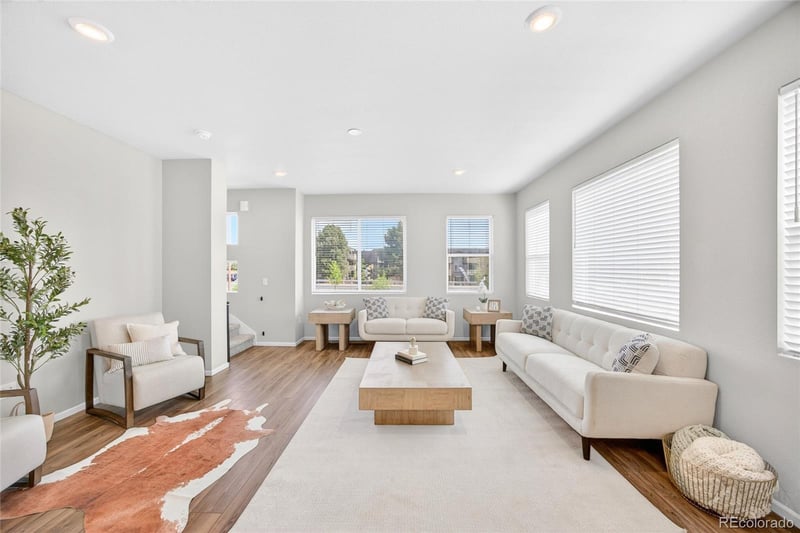
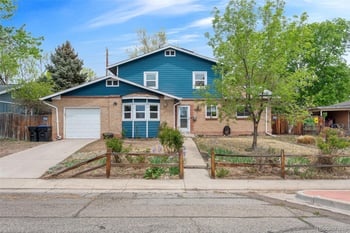
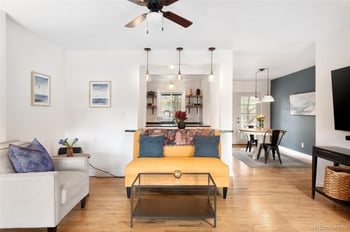
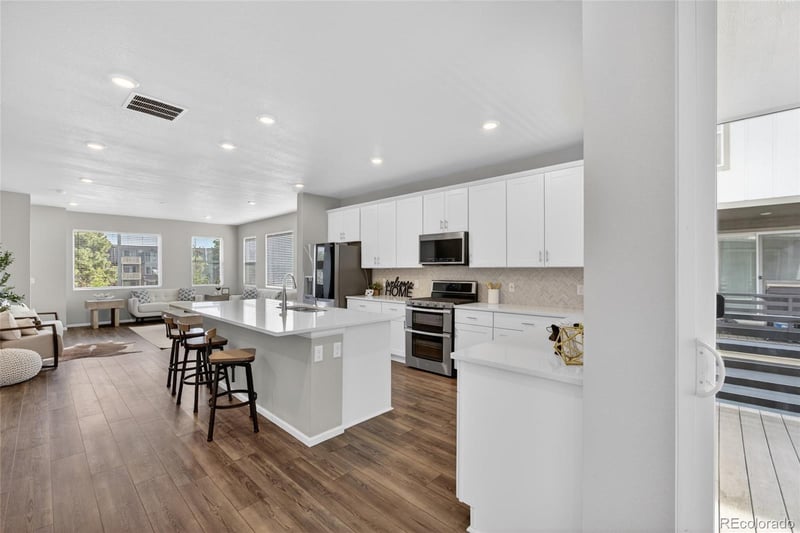
Listing details for 12251 57th Dr, Arvada, CO 80002 : This is where low-maintenance living starts to feel like an upgrade. Built in 2022, this 4-bedroom, 4-bath townhome offers a layout that just makes sense the moment you walk in—and keeps getting better the higher you go. From the entry, you’re welcomed by a private main-level bedroom and bath, giving you flexibility for guests, a home office, or a quiet space that feels completely separate when you need it to. Upstairs, the home opens up exactly how you’d hope. Natural light fills the space as the kitchen, dining, and living areas flow together seamlessly—open, connected, and easy to live in day-to-day. The kitchen doesn’t just look good, it works. White shaker cabinetry, quartz countertops, modern crown molding, a herringbone backsplash, stainless steel appliances, and a large island create a space you’ll find yourself naturally gathering in without even thinking about it. The upper level continues that same effortless feel, with well-positioned bedrooms and a primary suite that’s comfortable, functional, and designed to keep your routine simple. And then you get to the rooftop. This is where everything changes. A massive rooftop deck with sweeping mountain views creates a space you simply don’t find in most homes at this price point. It’s not just another outdoor area—it’s where evenings stretch longer, where friends stay a little later, and where you actually use the space the way you imagined you would. Multiple outdoor spaces, a 2-car attached garage, and a nearly new build mean you get modern design and efficiency without the wait, hassle, or hidden costs of new construction. Located in Arvada with easy access to both Denver and the mountains, this is one of those homes that fits how people actually want to live right now—low maintenance, well-designed, and in the right place. At a certain point, buyers stop looking for more square footage and start looking for something that actually fits their lifestyle.
Listing Updated : 05-27-2026 at 3:46 PM MDT
Listing Provided By

Kevin Capra, 303-536-1786, Compass - Denver

Source

recolorado as distributed by MLS GRID, MLS#: REC6872303

Home Worth Check

Interested in 12251 57th Dr, Arvada CO, 80002?

I agree to be contacted by Accession Real Estate via call, email, and text for real estate services. To opt out, you can reply 'stop' at any time or reply 'help' for assistance. You can also click the unsubscribe link in the emails. Message and data rates may apply. Message frequency may vary. For more information, please review our Privacy Policy.

Location of 12251 57th Dr, Arvada, CO 80002

Google Map
Mortgage Calculator
Listing Price
Down Payment
Interest Rate

Schools Near 12251 57th Dr, Arvada, CO 80002

Homes Similar to 12251 57th Dr, Arvada, CO 80002

The content relating to real estate for sale in this website comes in part from the Internet Data Exchange (IDX) program of METROLIST, INC., DBA RECOLORADO®. Real estate listings held by brokers other than this website are marked with the IDX Logo. This information is being provided for the consumers' personal, non-commercial use and may not be used for any other purpose. All information subject to change and should be independently verified. Some IDX listings have been excluded from this website.
HomeArvadaSabell Sub Amd 1
Contact

Kyle Gephart
Accession Real Estate
8200 S Quebec St. Ste A3 - PMB#144
Centennial, CO 80112
O: (303) 952-6168
M: (720) 520-4448
E: Email Us
ER.100088385

Listings courtesy of REColorado as distributed by MLS GRID.
Based on information submitted to the MLS GRID.
All data is obtained from various sources and may not have been verified by broker or MLS GRID. Supplied Open House Information is subject to change without notice. All information should be independently reviewed and verified for accuracy. Properties may or may not be listed by the office/agent presenting the information.

Properties displayed may be listed or sold by various participants in the MLS, as established by the applicable MLS Governing Documents.


The content relating to real estate for sale in this web site comes in part from the Internet Data eXchange ("IDX") program of METROLIST INC® Real estate listings held by brokers other than The Kenna Real Estate Group are marked with the IDX Logo. This information is being provided for the consumers' personal, non-commercial use and may not be used for any other purpose. All information subject to change and should be independently verified. Click here for the full  Terms of Use

Realtor logo Equal Housing Opportunity logo