
Back to Search
11914 W Belmont Dr, Littleton, CO 80127
Sold for $1,207,750
11914 W Belmont Dr, Littleton, CO 80127
Sold for $1,207,750
11914 W Belmont Dr, Littleton, CO 80127

11914 W Belmont Dr Littleton, CO 80127

0Views
0Saves

$1,207,750

CLOSED
Beds
5
Baths
6
Sqft
3,726
Acres
0.18
Year
2017
Close Date
Mar 15, 2024
Property Type
Residential
Sub Type
Single Family Residence
Per Square Foot
$324
Date Listed
Jan 25, 2024

Description of 11914 W Belmont Dr, Littleton, CO 80127

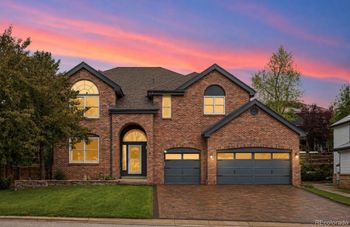
Listing details for 11914 W Belmont Dr, Littleton, CO 80127 : Welcome to a truly unique custom home nestled in the coveted Bella Vista Estates, featuring a rare main level primary suite for unparalleled comfort. As you enter, be greeted by soaring vaulted ceilings that set the tone for the expansive and luminous open layout. Bask in the warmth of southern light that bathes the living room and relax in front of the gorgeous floor-to-ceiling tiled fireplace. Indulge your culinary senses in the chef's kitchen, adorned with custom cabinets, Viking Appliances, granite counters, and a pantry for seamless organization. The adjacent dining area is the perfect place to enjoy meals with large windows surrounding. Step onto the generously sized back porch, offering breathtaking mountain views and overlooking the serene Country West Greenbelt and reservoir. Experience luxury in the main level primary suite, boasting a spa-like 5-piece primary bathroom and a generously proportioned walk-in closet. A powder bath, laundry room complete with washer, dryer, utility sink and upper/lower cabinets, and a well-appointed mudroom complete the main level. Ascend to the upper level to discover a spacious light-filled loft that can be used as an office, play area, workout area or whatever your heart desires, along with a private balcony, providing a serene retreat. On the opposite end of the hall lies the junior primary suite with a 4-piece primary bathroom. The walk-out basement unveils a spacious open living area, perfect for entertaining, complemented by a custom wet bar. Three guest suites, two with their own ensuite 3/4 baths and one full bathroom complete the bright and airy garden level basement, ensuring comfort and privacy for all. Relish in vivid sunsets from your low-maintenance backyard, creating an outdoor sanctuary. With easy access to 470 and 285, this home not only exudes elegance but also offers convenience in a perfect private location. Welcome home to a residence that epitomizes both luxury and tranquility.
Listing Updated : 07-24-2026 at 3:16 PM MDT
The content relating to real estate for sale in this website comes in part from the Internet Data Exchange (IDX) program of METROLIST, INC., DBA RECOLORADO®. Real estate listings held by brokers other than this website are marked with the IDX Logo. This information is being provided for the consumers' personal, non-commercial use and may not be used for any other purpose. All information subject to change and should be independently verified. Some IDX listings have been excluded from this website.
Listing Provided By

Athena Brownson, 303-536-1786, Compass - Denver

Properties displayed may be listed or sold by various participants in the MLS

Source

recolorado as distributed by MLS GRID, MLS#: 3702207

Is this your home?

Claim it to unlock a private owner dashboard, track your equity, and get a free monthly value report.

Comments
Is this your home?

Claim it to unlock a private owner dashboard, track your equity, and get a free monthly value report.

Property History

DateEventPrice
7/24/2026
Listing removed
$995,000 -17.6%
$267/sqft
Source:recolorado #7050295
3/15/2024
Sold
$1,207,750 +7.4%
$324/sqft
Source:recolorado #3702207
1/25/2024
Listed for sale
$1,125,000 +11.9%
$302/sqft
Source:recolorado #3702207
7/24/2023
Sold
$1,005,000 +1%
$270/sqft
Source:recolorado #7050295
6/1/2023
Listed for sale
$995,000
$267/sqft
Source:recolorado #7050295

Location of 11914 W Belmont Dr, Littleton, CO 80127

Streetview of 11914 W Belmont Dr, Littleton, CO 80127

Mortgage Calculator
Listing Price
Down Payment
Interest Rate

Schools Near 11914 W Belmont Dr, Littleton, CO 80127

Is this your home?

Claim it to unlock a private owner dashboard, track your equity, and get a free monthly value report.

Comments

Homes Similar to 11914 W Belmont Dr, Littleton, CO 80127

Sold Homes Similar to 11914 W Belmont Dr, Littleton, CO 80127

HomeLittleton
Contact

Kyle Gephart
Accession Real Estate
1500 N Grant St #11984
Denver, CO 80203
O: (303) 952-6168
M: (720) 520-4448
E: Email Us
ER.100088385

Listings courtesy of REColorado as distributed by MLS GRID.
Based on information submitted to the MLS GRID.
All data is obtained from various sources and may not have been verified by broker or MLS GRID. Supplied Open House Information is subject to change without notice. All information should be independently reviewed and verified for accuracy. Properties may or may not be listed by the office/agent presenting the information.

Properties displayed may be listed or sold by various participants in the MLS, as established by the applicable MLS Governing Documents.


The content relating to real estate for sale in this web site comes in part from the Internet Data eXchange ("IDX") program of METROLIST INC® Real estate listings held by brokers other than Accession Real Estate are marked with the IDX Logo. This information is being provided for the consumers' personal, non-commercial use and may not be used for any other purpose. All information subject to change and should be independently verified. Click here for the full  Terms of Use

Realtor logo Equal Housing Opportunity logo
