

Back to Search
1187 Ptarmigan Dr, Woodland Park, CO 80863
Sold for $755,000
1187 Ptarmigan Dr, Woodland Park, CO 80863
Sold for $755,000
1187 Ptarmigan Dr, Woodland Park, CO 80863

1187 Ptarmigan Dr Woodland Park, CO 80863

0Views
0Saves

$755,000

CLOSED
Beds
4
Baths
3
Sqft
2,896
Acres
0.34
Year
2016
Close Date
Sep 3, 2024
Property Type
Residential
Sub Type
Single Family Residence
Per Square Foot
$261
Date Listed
Jul 31, 2024

Description of 1187 Ptarmigan Dr, Woodland Park, CO 80863

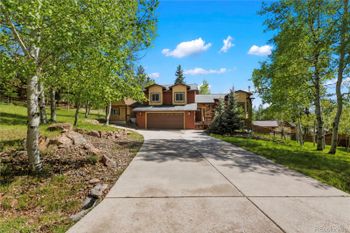
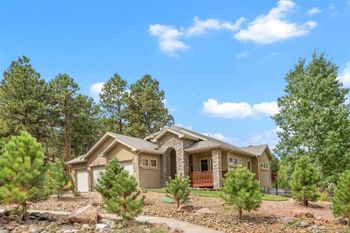
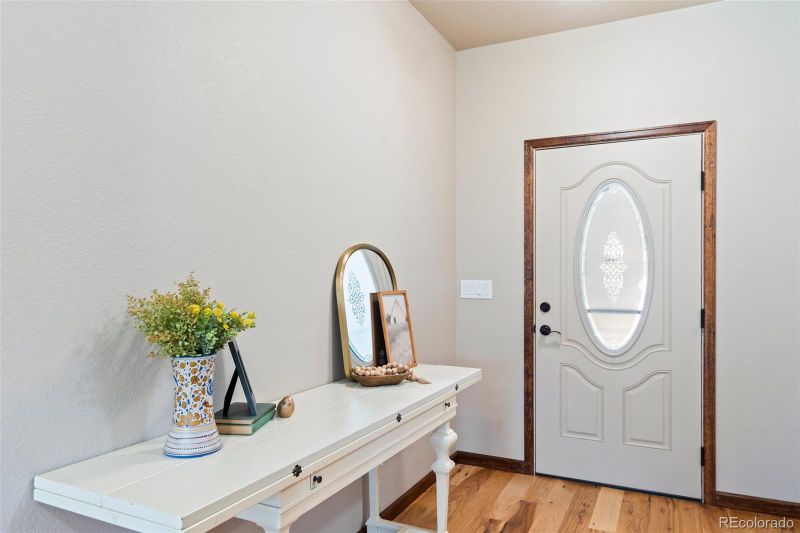
Listing details for 1187 Ptarmigan Dr, Woodland Park, CO 80863 : Get ready to be impressed! This exceptional home has so many features, you are just going to need to see for yourself. The delightful stucco/stone exterior with covered front porch gives a warm and inviting feel right from the start. The interior natural elements of hickory flooring and cabinets, stone-accented fireplaces, and live-edge granite counters blend harmoniously with the home’s wooded, tranquil setting. The open floor plan, vaulted ceiling, and expanded areas in the kitchen, dining area, and master bedroom give this home a feeling of luxury and spaciousness. The heart of the home is the great room with cozy gas fireplace and 8’ sliding doors to the large rear composite deck. Adjoining that is the gourmet kitchen with high-end appliances, pantry, island, and 42” upper cabinets. The expanded dining nook has east-facing windows so you can enjoy the sun while sipping your morning coffee. The master retreat offers a private space for relaxation with an adjoining spa bathroom with heated floors (in ALL bathrooms!), soaker tub, double shower, and walk-in closet. A second bedroom on the main level and another full bath offer space for guests or an office. The lower level of the home has more entertaining space with a large family/rec room featuring 9’ ceilings, another gas fireplace and wet bar. Two more bedrooms and another full bath offer everyone a space of their own. A large near-finished room is pre-wired for theater room media, but could be a hobby room, workout space, etc. This area has a second hook-up for laundry so no one ever has to carry heavy laundry baskets upstairs. Let’s not forget the fully insulated and heated over-sized 3-car garage with workshop space and hot/cold running water. This home is wired for data inside and out, and includes a pad pre-wired for a hot tub. Other special features include a built-in radon mitigation system, whole house water softener and filtration, humidifier, and high-efficiency furnace and recirculating water heater.
Listing Updated : 06-11-2026 at 4:36 AM MDT
The content relating to real estate for sale in this website comes in part from the Internet Data Exchange (IDX) program of METROLIST, INC., DBA RECOLORADO®. Real estate listings held by brokers other than this website are marked with the IDX Logo. This information is being provided for the consumers' personal, non-commercial use and may not be used for any other purpose. All information subject to change and should be independently verified. Some IDX listings have been excluded from this website.
Listing Provided By

Darrell Wass, 719-548-8600, RE/MAX Advantage Realty Inc.

Properties displayed may be listed or sold by various participants in the MLS

Source

recolorado as distributed by MLS GRID, MLS#: 9723270

Is this your home?

Claim it to unlock a private owner dashboard, track your equity, and get a free monthly value report.

Comments
Is this your home?

Claim it to unlock a private owner dashboard, track your equity, and get a free monthly value report.

Property History

DateEventPrice
9/3/2024
Sold
$755,000 0%
$261/sqft
Source:Pikes Peak MLS (PPMLS) #2227793
9/3/2024
Sold
$755,000
$261/sqft
Source:recolorado #9723270
8/1/2024
Listed for sale
—
Source:Pikes Peak MLS (PPMLS) #2227793
7/31/2024
Listed for sale
$750,000 +14.5%
$259/sqft
Source:recolorado #9723270
7/23/2021
Sold
$655,000
$226/sqft
Source:Pikes Peak MLS (PPMLS) #9803925
6/14/2021
Listed for sale
—
Source:Pikes Peak MLS (PPMLS) #9803925
7/14/2017
Sold
$484,860
$167/sqft
Source:Pikes Peak MLS (PPMLS) #7022879
5/6/2016
Listed for sale
—
Source:Pikes Peak MLS (PPMLS) #7022879

Location of 1187 Ptarmigan Dr, Woodland Park, CO 80863

Streetview of 1187 Ptarmigan Dr, Woodland Park, CO 80863

Mortgage Calculator
Listing Price
Down Payment
Interest Rate

Schools Near 1187 Ptarmigan Dr, Woodland Park, CO 80863

Is this your home?

Claim it to unlock a private owner dashboard, track your equity, and get a free monthly value report.

Comments

Homes Similar to 1187 Ptarmigan Dr, Woodland Park, CO 80863

Sold Homes Similar to 1187 Ptarmigan Dr, Woodland Park, CO 80863

HomeWoodland ParkStone Ridge Village
Contact

Kyle Gephart
Accession Real Estate
1500 N Grant St #11984
Denver, CO 80203
O: (303) 952-6168
M: (720) 520-4448
E: Email Us
ER.100088385

Listings courtesy of REColorado as distributed by MLS GRID.
Based on information submitted to the MLS GRID.
All data is obtained from various sources and may not have been verified by broker or MLS GRID. Supplied Open House Information is subject to change without notice. All information should be independently reviewed and verified for accuracy. Properties may or may not be listed by the office/agent presenting the information.

Properties displayed may be listed or sold by various participants in the MLS, as established by the applicable MLS Governing Documents.


The content relating to real estate for sale in this web site comes in part from the Internet Data eXchange ("IDX") program of METROLIST INC® Real estate listings held by brokers other than Accession Real Estate are marked with the IDX Logo. This information is being provided for the consumers' personal, non-commercial use and may not be used for any other purpose. All information subject to change and should be independently verified. Click here for the full  Terms of Use

Realtor logo Equal Housing Opportunity logo