Back to Search
1170 Ptarmigan Dr, Woodland Park, CO 80863
Sold for $715,000
1170 Ptarmigan Dr, Woodland Park, CO 80863
Sold for $715,000
1170 Ptarmigan Dr, Woodland Park, CO 80863

1170 Ptarmigan Dr Woodland Park, CO 80863

0Views
0Saves

$715,000

CLOSED
Beds
4
Baths
3
Sqft
2,578
Acres
0.37
Year
2016
Close Date
Apr 29, 2024
Property Type
Residential
Sub Type
Single Family Residence
Per Square Foot
$277
Date Listed
Mar 24, 2024

Description of 1170 Ptarmigan Dr, Woodland Park, CO 80863

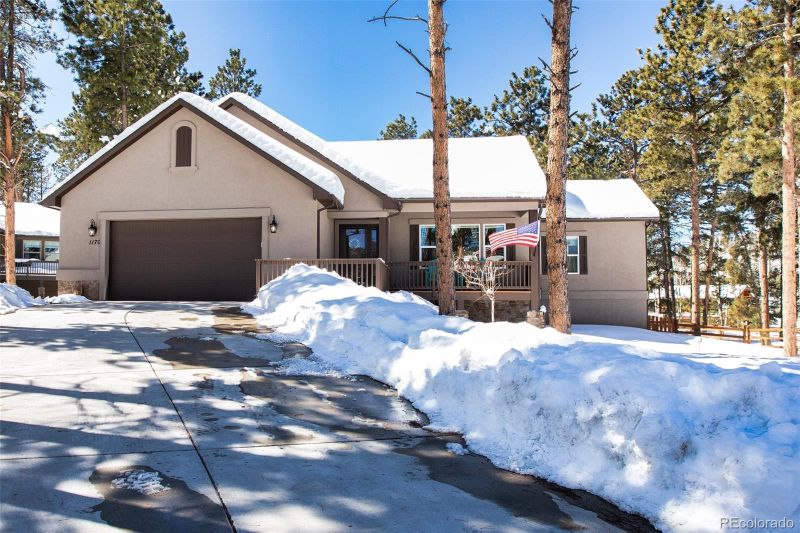
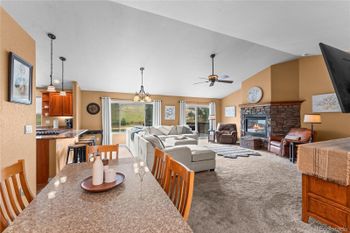
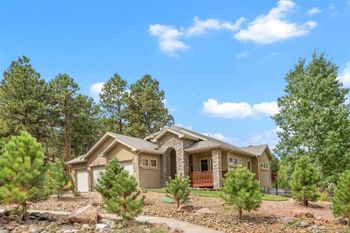
Listing details for 1170 Ptarmigan Dr, Woodland Park, CO 80863 : This exceptional mountain home would be a wonderful place to call home! The modern farmhouse-inspired design and well-maintained condition are sure to impress any potential buyer. Stone Ridge Village is a favorite community close to shopping and restaurants in beautiful Woodland Park, Colorado, on the north face of Pikes Peak, America's mountain. Inside, the home boasts custom upgrades, ample storage space, and vaulted ceilings, creating a spacious and inviting atmosphere. The mezzanine entryway with a covered porch and covered rear deck are great places to relax and enjoy the surroundings. The chefs' kitchen with white, soft close cabinets, granite countertops, breakfast bar and glass tile backsplash are perfect for cooking and entertaining. The radiant master suite and full bath with tile surround shower, walk-in closet, plantation shutters and tasteful accents create a luxurious space to unwind. The second main-level bedroom suite is also inviting with powder bath and separated from the living space for privacy. The lower-level family room is perfect for a media room or recreational space. The whole home humidifier, radon gas elimination system, high-efficiency furnace, and extra-large capacity water heater are all great features that add to the comfort and safety of the home. The manicured grounds and custom flagstone walkway create a lovely entrance to the backyard, which is fenced with a split rail log fence - a classic feature that adds to the charm of the backyard. The large workshop with double lofts, power and water right outside the double doors is perfect for those who love to work on projects or need extra space for storage. The greenhouse and herb garden are great features for those with a green thumb or who love to cook with fresh herbs. Overall, this custom home is truly move-in ready and has all the features to make it a comfortable and enjoyable home.
Listing Updated : 06-11-2026 at 6:29 AM MDT
The content relating to real estate for sale in this website comes in part from the Internet Data Exchange (IDX) program of METROLIST, INC., DBA RECOLORADO®. Real estate listings held by brokers other than this website are marked with the IDX Logo. This information is being provided for the consumers' personal, non-commercial use and may not be used for any other purpose. All information subject to change and should be independently verified. Some IDX listings have been excluded from this website.
Listing Provided By

Kellie Case, 719-535-0355, Keller Williams Clients Choice Realty

Properties displayed may be listed or sold by various participants in the MLS

Source

recolorado as distributed by MLS GRID, MLS#: 2962589

Is this your home?

Claim it to unlock a private owner dashboard, track your equity, and get a free monthly value report.

Comments
Is this your home?

Claim it to unlock a private owner dashboard, track your equity, and get a free monthly value report.

Property History

DateEventPrice
6/7/2026
Listing removed
$715,000 0%
$277/sqft
Source:recolorado #2511308
4/29/2024
Sold
$715,000 0%
$277/sqft
Source:Pikes Peak MLS (PPMLS) #9663866
4/29/2024
Sold
$715,000 -1.4%
$277/sqft
Source:recolorado #2962589
3/24/2024
Listed for sale
$725,000
$281/sqft
Source:recolorado #2962589
3/20/2024
Listed for sale
—
Source:Pikes Peak MLS (PPMLS) #9663866
6/7/2023
Sold
$705,000 0%
$273/sqft
Source:Pikes Peak MLS (PPMLS) #2723618
6/7/2023
Sold
$705,000
$273/sqft
Source:recolorado #2511308
4/20/2023
Listed for sale
—
Source:Pikes Peak MLS (PPMLS) #2723618
4/20/2023
Listed for sale
$715,000 +50.5%
$277/sqft
Source:recolorado #2511308
7/9/2019
Sold
$475,000
$184/sqft
Source:Pikes Peak MLS (PPMLS) #7333722
4/25/2019
Listed for sale
—
Source:Pikes Peak MLS (PPMLS) #7333722

Location of 1170 Ptarmigan Dr, Woodland Park, CO 80863

Streetview of 1170 Ptarmigan Dr, Woodland Park, CO 80863

Mortgage Calculator
Listing Price
Down Payment
Interest Rate

Schools Near 1170 Ptarmigan Dr, Woodland Park, CO 80863

Is this your home?

Claim it to unlock a private owner dashboard, track your equity, and get a free monthly value report.

Comments

Homes Similar to 1170 Ptarmigan Dr, Woodland Park, CO 80863

Sold Homes Similar to 1170 Ptarmigan Dr, Woodland Park, CO 80863

HomeWoodland ParkStone Ridge Village
Contact

Kyle Gephart
Accession Real Estate
1500 N Grant St #11984
Denver, CO 80203
O: (303) 952-6168
M: (720) 520-4448
E: Email Us
ER.100088385

Listings courtesy of REColorado as distributed by MLS GRID.
Based on information submitted to the MLS GRID.
All data is obtained from various sources and may not have been verified by broker or MLS GRID. Supplied Open House Information is subject to change without notice. All information should be independently reviewed and verified for accuracy. Properties may or may not be listed by the office/agent presenting the information.

Properties displayed may be listed or sold by various participants in the MLS, as established by the applicable MLS Governing Documents.


The content relating to real estate for sale in this web site comes in part from the Internet Data eXchange ("IDX") program of METROLIST INC® Real estate listings held by brokers other than Accession Real Estate are marked with the IDX Logo. This information is being provided for the consumers' personal, non-commercial use and may not be used for any other purpose. All information subject to change and should be independently verified. Click here for the full  Terms of Use

Realtor logo Equal Housing Opportunity logo