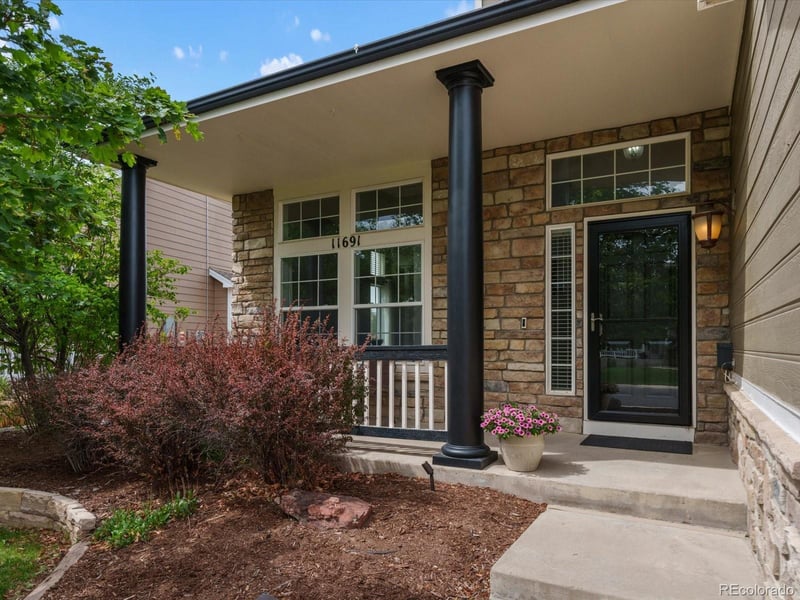
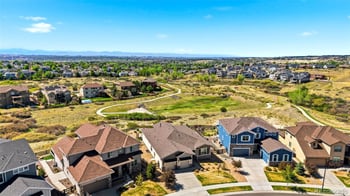
Description of 11691 Riverdale Dr, Parker, CO 80138
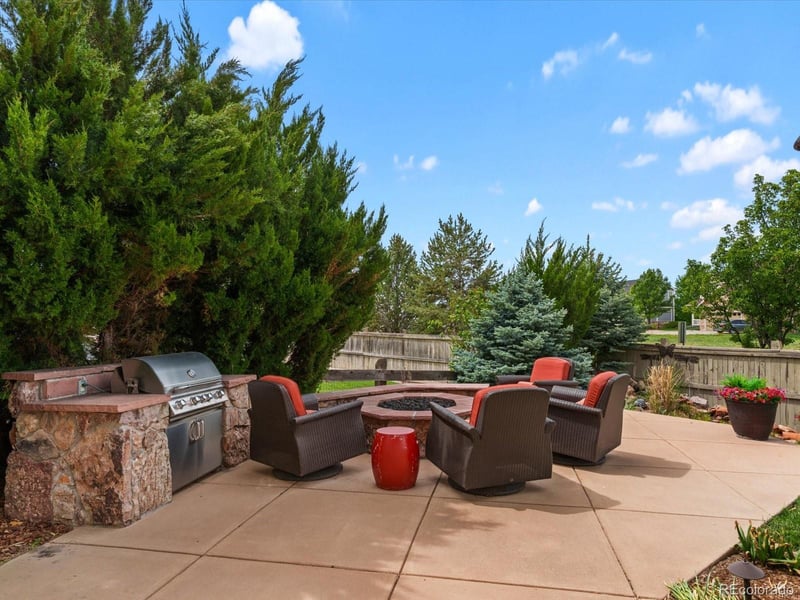
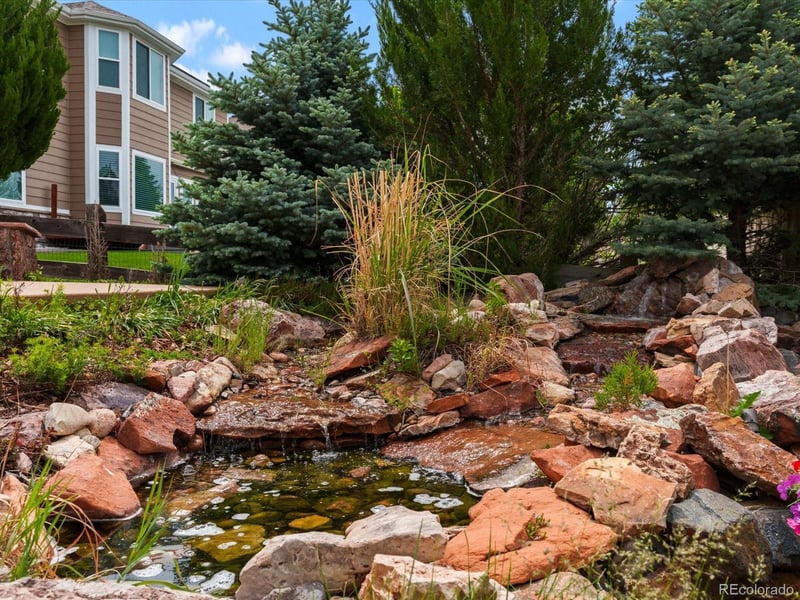
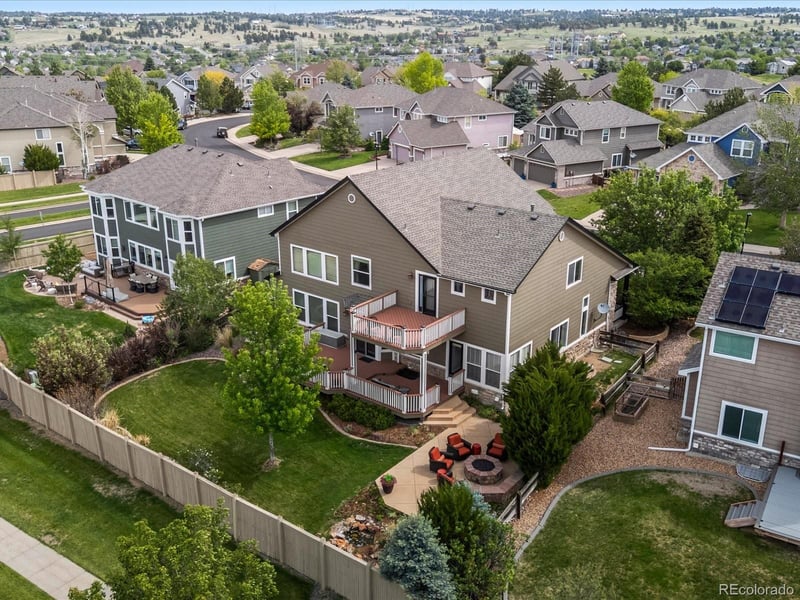
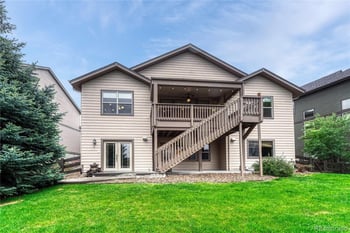
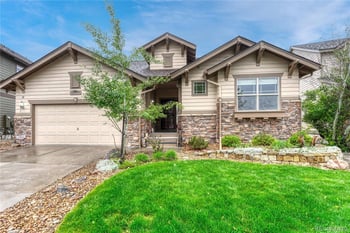
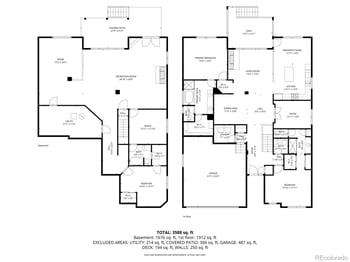
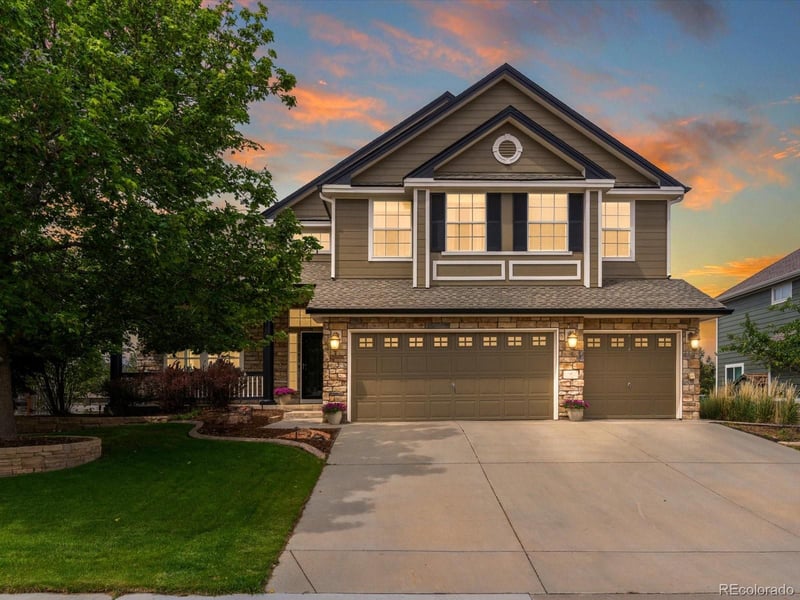
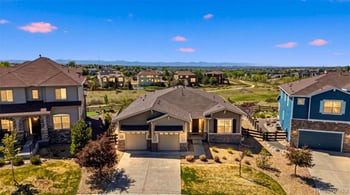
Listing details for 11691 Riverdale Dr, Parker, CO 80138 : Tucked inside the coveted Canterberry Crossing community, this stunning 4-bedroom, 4-bathroom home offers over 5,300 square feet of thoughtfully designed living space, stunning mountain views, & the kind of upgrades that make you want to move in tomorrow. The backyard is a true retreat with a covered patio, expansive custom deck, built-in gas grill & firepit with its own gasline, water feature, outdoor audio system & lush landscaping. From the moment you step through the doors, you'll notice this home is different. Soaring vaulted ceilings & a grand staircase immediately greet you. An open floorplan, & an abundance of natural light set the tone throughout. The heart of the home is a spacious kitchen featuring granite countertops, a farmhouse sink, a gas range, double-oven, stainless steel appliances, & an island perfect for gathering. A casual dining room off the kitchen & a sun-filled den/sunroom with direct patio access make everyday living feel effortless. Upstairs, retreat to a truly luxurious primary suite complete with a private deck, sweeping mountain views, and a large five-piece bath with a jetted soaking tub, walk-in shower, double vanity, & an oversized walk-in closet. Three additional bedrooms- including one with a private ensuite bath- offer flexible space for family, guests, or a second home office. Additional highlights include: Oversized 3-car attached garage, 1,825 sq ft unfinished basement - a blank canvas for a home theater, gym, or multi-gen suite, newer exterior paint (2022), new interior paint upstairs, newer roof with Class 4 shingles (2024), Video doorbell & security system, Ceiling fans, surround sound, window coverings, Utility sink in laundry room & low HOA fees that include pool, tennis, trails & more! Priced to move & packed with value - this is the one you've been waiting for! MORE INFO & SCHEDULE TOUR HERE: https://riverdale-drive-parker.homes