New - 1 Day Ago




$690,000
CLOSED The content relating to real estate for sale in this website comes in part from the Internet Data Exchange (IDX) program of METROLIST, INC., DBA RECOLORADO®. Real estate listings held by brokers other than this website are marked with the IDX Logo. This information is being provided for the consumers' personal, non-commercial use and may not be used for any other purpose. All information subject to change and should be independently verified. Some IDX listings have been excluded from this website.
| Room Type | Level | Dimensions |
|---|---|---|
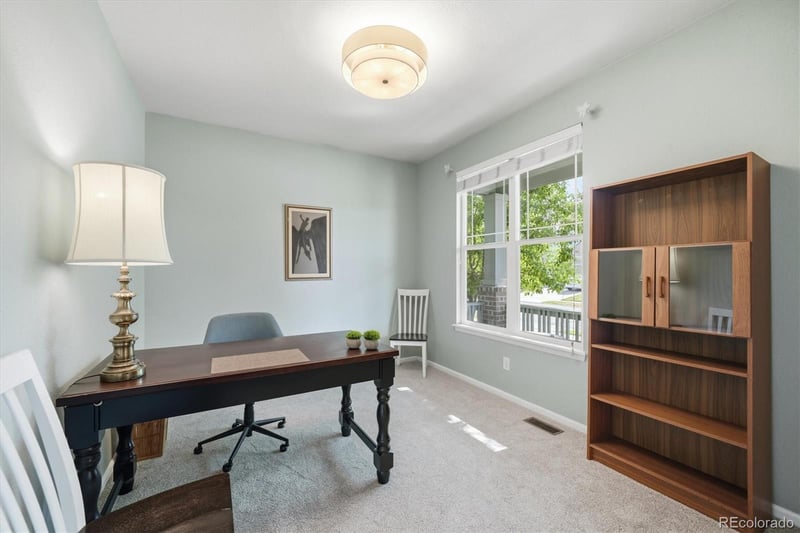
| Den | Main | 12 × 9 |
| Bathroom Half | Main | 5 × 5 |
| Kitchen | Main | 12 × 8 |
| Dining Room | Main | 16 × 10 |
| Living Room | Main | 15 × 13 |
| Bedroom | Main | 15 × 13 |
| Bathroom Full | Main | 11 × 8 |
| Bedroom | Main | 12 × 10 |
| Bedroom | Main | 12 × 11 |
| Laundry | Main | 5 × 7 |
| Bedroom | Basement | 13 × 10 |
| Bathroom Three Quarter | Basement | 11 × 6 |
| Kitchen | Basement | 13 × 13 |
| Dining Room | Basement | 12 × 11 |
| Family Room | Basement | 19 × 11 |
| Bathroom Three Quarter | Main | 5 × 7 |
Mandy Jury, 303-289-7009, Berkshire Hathaway HomeServices Colorado Real Estate, LLC - Brighton
Properties displayed may be listed or sold by various participants in the MLS
recolorado as distributed by MLS GRID, MLS#: REC7948380
Claim it to unlock a private owner dashboard, track your equity, and get a free monthly value report.
Claim it to unlock a private owner dashboard, track your equity, and get a free monthly value report.
recolorado #REC7948380recolorado #REC7948380recolorado #REC7948380recolorado #REC7948380recolorado #REC7948380Claim it to unlock a private owner dashboard, track your equity, and get a free monthly value report.