Back to Search
1144 Ptarmigan Dr, Woodland Park, CO 80863
Sold for $589,000
1144 Ptarmigan Dr, Woodland Park, CO 80863
Sold for $589,000
1144 Ptarmigan Dr, Woodland Park, CO 80863

1144 Ptarmigan Dr Woodland Park, CO 80863

0Views
0Saves

$589,000

CLOSED
Beds
3
Baths
2
Sqft
1,630
Acres
0.25
Year
2016
Close Date
Apr 24, 2024
Property Type
Residential
Sub Type
Single Family Residence
Per Square Foot
$361
Date Listed
Mar 8, 2024

Description of 1144 Ptarmigan Dr, Woodland Park, CO 80863

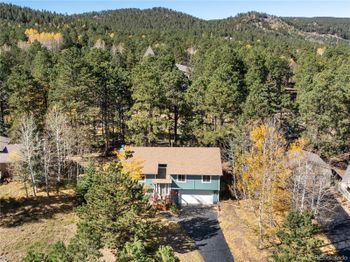
Listing details for 1144 Ptarmigan Dr, Woodland Park, CO 80863 : Embrace the best of one-level living in this meticulously crafted ranch-style residence, boasting an array of desirable features that redefine mountain living. Open-concept Great Room invites you to unwind and entertain, offering a spacious sanctuary for relaxation and gatherings alike. The interior features vaulted ceilings, natural light, carpet and luxury vinyl flooring, creating ambiance and sophistication throughout. Retreat to the Master Bedroom Suite with adjoining private bath, where peace and serenity await. The well-appointed Kitchen will delight, featuring granite counters, wood flooring, and natural gas stove for the very best in culinary adventures. Beautiful accent tray ceiling with recessed lighting and counter bar seating invites guests to gather while meals are prepared. Walkout access to back deck makes barbecuing and outdoor entertaining a snap. Start your day taking in the sunrise from the east-facing front deck. Unwind on the covered back deck while watching the wildlife play. An insulated crawlspace ensures optimal comfort and extra insulation in the ceiling, rated at R-50, keeps you cozy year-round. Even the Garage and garage door are insulated, further enhancing efficiency and convenience. Low maintenance exterior features stucco, concrete driveway, and xeriscaping, ensuring effortless upkeep and year-round beauty. The level lot has mature trees that provide shade and privacy. Stone Ridge Village is a desirable subdivision in city limits of beautiful Woodland Park, the City Above the Clouds. A million acres of Pike National Forest surround us with pristine mountain beauty. More than 300 days of sunshine a year, a national forest, a national monument, two state parks, several reservoirs, and a state wildlife area give Teller County residents immediate access to expansive hiking and biking trails, fishing, and exploring. Schedule your showing today and experience the essence of comfort, style, and serenity in this remarkable home.
Listing Updated : 07-20-2026 at 3:31 PM MDT
The content relating to real estate for sale in this website comes in part from the Internet Data Exchange (IDX) program of METROLIST, INC., DBA RECOLORADO®. Real estate listings held by brokers other than this website are marked with the IDX Logo. This information is being provided for the consumers' personal, non-commercial use and may not be used for any other purpose. All information subject to change and should be independently verified. Some IDX listings have been excluded from this website.
Listing Provided By

Bernadine Vayle, (719) 687-0900, COLDWELL BANKER 1ST CHOICE REALTY

Properties displayed may be listed or sold by various participants in the MLS

Source

recolorado as distributed by MLS GRID, MLS#: 9298585

Is this your home?

Claim it to unlock a private owner dashboard, track your equity, and get a free monthly value report.

Comments
Is this your home?

Claim it to unlock a private owner dashboard, track your equity, and get a free monthly value report.

Property History

DateEventPrice
7/20/2026
Listing removed
$565,000 -4.1%
$347/sqft
Source:recolorado #7904599
4/24/2024
Sold
$589,000 0%
$361/sqft
Source:Pikes Peak MLS (PPMLS) #2266858
4/24/2024
Sold
$589,000
$361/sqft
Source:recolorado #9298585
3/8/2024
Listed for sale
—
Source:Pikes Peak MLS (PPMLS) #2266858
3/8/2024
Listed for sale
$600,000 +6.2%
$368/sqft
Source:recolorado #9298585
7/20/2023
Sold
$565,000 0%
$347/sqft
Source:Pikes Peak MLS (PPMLS) #2984394
7/20/2023
Sold
$565,000 0%
$347/sqft
Source:recolorado #7904599
5/31/2023
Listed for sale
$565,000
$347/sqft
Source:recolorado #7904599
5/25/2023
Listed for sale
—
Source:Pikes Peak MLS (PPMLS) #2984394
3/14/2017
Sold
$305,000
$187/sqft
Source:Pikes Peak MLS (PPMLS) #6518943
2/16/2017
Listed for sale
—
Source:Pikes Peak MLS (PPMLS) #6518943

Location of 1144 Ptarmigan Dr, Woodland Park, CO 80863

Streetview of 1144 Ptarmigan Dr, Woodland Park, CO 80863

Mortgage Calculator
Listing Price
Down Payment
Interest Rate

Schools Near 1144 Ptarmigan Dr, Woodland Park, CO 80863

Is this your home?

Claim it to unlock a private owner dashboard, track your equity, and get a free monthly value report.
Comments

Homes Similar to 1144 Ptarmigan Dr, Woodland Park, CO 80863

Sold Homes Similar to 1144 Ptarmigan Dr, Woodland Park, CO 80863

HomeWoodland ParkStone Ridge Village
Contact

Kyle Gephart
Accession Real Estate
1500 N Grant St #11984
Denver, CO 80203
O: (303) 952-6168
M: (720) 520-4448
E: Email Us
ER.100088385

Listings courtesy of REColorado as distributed by MLS GRID.
Based on information submitted to the MLS GRID.
All data is obtained from various sources and may not have been verified by broker or MLS GRID. Supplied Open House Information is subject to change without notice. All information should be independently reviewed and verified for accuracy. Properties may or may not be listed by the office/agent presenting the information.

Properties displayed may be listed or sold by various participants in the MLS, as established by the applicable MLS Governing Documents.


The content relating to real estate for sale in this web site comes in part from the Internet Data eXchange ("IDX") program of METROLIST INC® Real estate listings held by brokers other than Accession Real Estate are marked with the IDX Logo. This information is being provided for the consumers' personal, non-commercial use and may not be used for any other purpose. All information subject to change and should be independently verified. Click here for the full  Terms of Use

Realtor logo Equal Housing Opportunity logo


