Back to Search
1132 Longspur Ln, Colorado Springs, CO 80921
Sold for $787,000
1132 Longspur Ln, Colorado Springs, CO 80921
Sold for $787,000
1132 Longspur Ln, Colorado Springs, CO 80921

1132 Longspur Ln Colorado Springs, CO 80921

0Views
0Saves

$787,000

CLOSED
Beds
4
Baths
3
Sqft
2,427
Acres
0.6
Year
2000
Close Date
Apr 1, 2025
Property Type
Residential
Sub Type
Single Family Residence
Per Square Foot
$324
Date Listed
Feb 27, 2025

Description of 1132 Longspur Ln, Colorado Springs, CO 80921

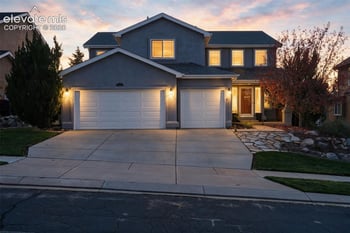
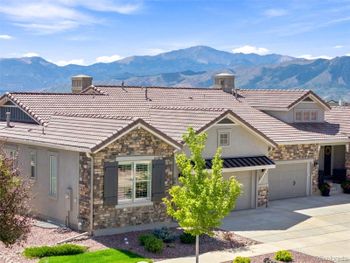
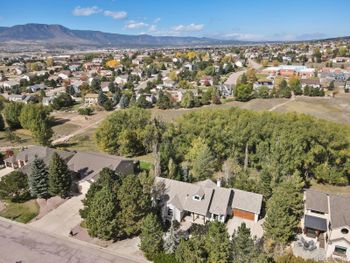
Listing details for 1132 Longspur Ln, Colorado Springs, CO 80921 : Nestled in the popular Ridge at Fox Run.   Situated on a serene .60-acre lot surrounded by mature trees that offer a retreat from the hustle and bustle of daily life. Backing to open space & trail to Fox Run Regional Park. Not to mention the amazing view of Pikes Peak.  Home is centrally located with easy access to 1-25, shopping, and the many surrounding amenities the area offers: hiking, biking, and local lakes. Award winning school district 38. Custom-built home presents a grand appearance from the outside, stucco exterior, concrete driveway, and landscaped yard.  Step inside, and you'll be greeted by the warm glow of hardwood floors throughout the main level.  Open and bright floor plan with lots of windows to enjoy the surrounding area and see the views.  Gourmet kitchen 42" inch cabinets, granite countertops, an eating nook, and easy access to a large back deck.  Flows into a spacious great room with a stone gas fireplace and high ceilings. Additional rooms on the main level can be used as an office/den/bedroom and dining room.  Upstairs, you have an oversized primary suite with Pikes Peak views, a large walk-in closet, a remodeled bathroom with dual sinks, granite countertops, a walk-in shower, in-floor heat, and a deep soaking tub.  2 additional oversized bedrooms and a bathroom.  Looking for a little more extra room walk-out basement is ready to be finished with a family room, bedroom, and bathroom.  Has dual furnaces to control main floor and upper floor temperatures.  Looking for that home offers it all views, large lot, trees, recreation, great schools this one has it.
Listing Updated : 06-11-2026 at 4:55 AM MDT
The content relating to real estate for sale in this website comes in part from the Internet Data Exchange (IDX) program of METROLIST, INC., DBA RECOLORADO®. Real estate listings held by brokers other than this website are marked with the IDX Logo. This information is being provided for the consumers' personal, non-commercial use and may not be used for any other purpose. All information subject to change and should be independently verified. Some IDX listings have been excluded from this website.
Listing Provided By

Aimee Fletcher, 888-440-2724, eXp Realty, LLC

Properties displayed may be listed or sold by various participants in the MLS

Source

recolorado as distributed by MLS GRID, MLS#: 8407647

What's this home worth?

National portals guess with an algorithm. We price it from actual closed sales on your street.

Your home value estimate
$575K – $850K
Exact number$2,845,000

Want an exact number? Use an Agent, not an algorithm.

Is this your home?

Claim it to unlock a private owner dashboard, track your equity, and get a free monthly value report.

Comments
What's this home worth?

National portals guess with an algorithm. We price it from actual closed sales on your street.

Your home value estimate
$575K – $850K
Exact number$2,845,000

Want an exact number? Use an Agent, not an algorithm.

Is this your home?

Claim it to unlock a private owner dashboard, track your equity, and get a free monthly value report.
Property History

DateEventPrice
4/1/2025
Sold
$787,000 0%
$324/sqft
Source:Pikes Peak MLS (PPMLS) #8322696
4/1/2025
Sold
$787,000
$324/sqft
Source:recolorado #8407647
2/27/2025
Listed for sale
—
Source:Pikes Peak MLS (PPMLS) #8322696
2/27/2025
Listed for sale
$775,000
$319/sqft
Source:recolorado #8407647

Location of 1132 Longspur Ln, Colorado Springs, CO 80921

Streetview of 1132 Longspur Ln, Colorado Springs, CO 80921

Mortgage Calculator
Listing Price
Down Payment
Interest Rate

Schools Near 1132 Longspur Ln, Colorado Springs, CO 80921

What's this home worth?

National portals guess with an algorithm. We price it from actual closed sales on your street.

Your home value estimate
$575K – $850K
Exact number$2,845,000

Want an exact number? Use an Agent, not an algorithm.

Is this your home?

Claim it to unlock a private owner dashboard, track your equity, and get a free monthly value report.

Comments

Homes Similar to 1132 Longspur Ln, Colorado Springs, CO 80921

Sold Homes Similar to 1132 Longspur Ln, Colorado Springs, CO 80921

HomeColorado SpringsThe Ridge At Fox Run
Contact

Kyle Gephart
Accession Real Estate
1500 N Grant St #11984
Denver, CO 80203
O: (303) 952-6168
M: (720) 520-4448
E: Email Us
ER.100088385

Listings courtesy of REColorado as distributed by MLS GRID.
Based on information submitted to the MLS GRID.
All data is obtained from various sources and may not have been verified by broker or MLS GRID. Supplied Open House Information is subject to change without notice. All information should be independently reviewed and verified for accuracy. Properties may or may not be listed by the office/agent presenting the information.

Properties displayed may be listed or sold by various participants in the MLS, as established by the applicable MLS Governing Documents.


The content relating to real estate for sale in this web site comes in part from the Internet Data eXchange ("IDX") program of METROLIST INC® Real estate listings held by brokers other than Accession Real Estate are marked with the IDX Logo. This information is being provided for the consumers' personal, non-commercial use and may not be used for any other purpose. All information subject to change and should be independently verified. Click here for the full  Terms of Use

Realtor logo Equal Housing Opportunity logo