
Back to Search
1106 Bowser Dr, Colorado Springs, CO 80909
Sold for $379,900
1106 Bowser Dr, Colorado Springs, CO 80909
Sold for $379,900
1106 Bowser Dr, Colorado Springs, CO 80909

1106 Bowser Dr Colorado Springs, CO 80909

0Views
0Saves

$379,900

CLOSED
Beds
4
Baths
3
Sqft
1,566
Acres
0.16
Year
1963
Close Date
Apr 5, 2024
Property Type
Residential
Sub Type
Single Family Residence
Per Square Foot
$243
Date Listed
Sep 5, 2023

Description of 1106 Bowser Dr, Colorado Springs, CO 80909

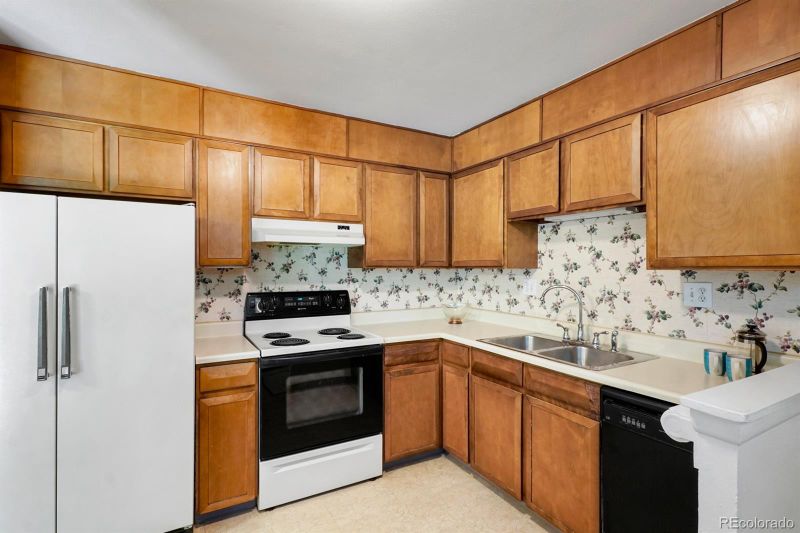
Listing details for 1106 Bowser Dr, Colorado Springs, CO 80909 : Welcome to this charming and well-maintained home. Centrally located, this is a rare 4 bedroom! As you enter, you'll immediately notice the gorgeous real oak hardwood floors that flow throughout the main and upper levels. The living room features a wood burning fireplace and has a large picture window that allows for abundant natural light. New paint in kitchen and dining room. New flooring and light fixture in kitchen! The kitchen has beautiful cabinetry that offers plenty of storage, counter space and large serving bar. Upstairs, you'll find three generously sized bedrooms. The highlight of this level is the unique and cleverly designed jack and jill bathrooms, featuring a shared shower/tub combo. The lower level of this home offers even more living space, including a laundry room and a versatile rec/family room that can serve as the perfect spot for movie nights, a home gym, or a playroom. An additional bedroom and bathroom make this basement level perfect for guests, in-laws, or older children seeking a bit of privacy. Built-in storage in the basement bedroom adds an extra layer of functionality. Additional updates to this home include new vinyl windows and new roof, providing peace of mind for years to come. The garden-level basement windows allow plenty of natural light to filter in, creating a bright and welcoming atmosphere throughout. Outside, you'll find a spacious yard that offers endless possibilities for outdoor enjoyment, whether you're gardening, playing, or simply relaxing in the fresh air. Driveway has been replaced with new concrete. A block away from elementary school and Twain Park! Close to parks, schools, shopping, and minutes to downtown, don't miss your chance to own this meticulously cared-for, rare 4 bedroom home! *$10,000 Buyer credit to go to closing costs, or new furnace, water heater, and/or appliances! New roof with transferable warranty. Sewer line has been cleaned and is clear. New electrical panel to be installed!
The content relating to real estate for sale in this website comes in part from the Internet Data Exchange (IDX) program of METROLIST, INC., DBA RECOLORADO®. Real estate listings held by brokers other than this website are marked with the IDX Logo. This information is being provided for the consumers' personal, non-commercial use and may not be used for any other purpose. All information subject to change and should be independently verified. Some IDX listings have been excluded from this website.
Listing Provided By

Brian Boals, (719) 599-8500, RE/MAX Real Estate Group Inc

Properties displayed may be listed or sold by various participants in the MLS

Source

recolorado as distributed by MLS GRID, MLS#: 2543030

Is this your home?

Claim it to unlock a private owner dashboard, track your equity, and get a free monthly value report.

Comments
Is this your home?

Claim it to unlock a private owner dashboard, track your equity, and get a free monthly value report.

Property History

DateEventPrice
9/30/2026
Status change
$325,000 0%
$208/sqft
Source:Pikes Peak MLS (PPMLS) #4319703
9/15/2026
Price Change
$325,000 -7.1%
$208/sqft
Source:Pikes Peak MLS (PPMLS) #4319703
9/8/2026
Price Change
$350,000 -2.8%
$223/sqft
Source:Pikes Peak MLS (PPMLS) #4319703
9/3/2026
Price Change
$359,900 -2.7%
$230/sqft
Source:Pikes Peak MLS (PPMLS) #4319703
8/20/2026
Price Change
$369,900 -2.6%
$236/sqft
Source:Pikes Peak MLS (PPMLS) #4319703
8/12/2026
Listed for sale
$379,900 0%
$243/sqft
Source:Pikes Peak MLS (PPMLS) #4319703
4/5/2024
Sold
$379,900 0%
$243/sqft
Source:Pikes Peak MLS (PPMLS) #2632031
4/5/2024
Sold
$379,900
$243/sqft
Source:recolorado #2543030
9/5/2023
Listed for sale
—
Source:Pikes Peak MLS (PPMLS) #2632031
9/5/2023
Listed for sale
$419,900
$268/sqft
Source:recolorado #2543030

Location of 1106 Bowser Dr, Colorado Springs, CO 80909

Streetview of 1106 Bowser Dr, Colorado Springs, CO 80909

Mortgage Calculator
Listing Price
Down Payment
Interest Rate

Schools Near 1106 Bowser Dr, Colorado Springs, CO 80909

Is this your home?

Claim it to unlock a private owner dashboard, track your equity, and get a free monthly value report.

Comments

Homes Similar to 1106 Bowser Dr, Colorado Springs, CO 80909

Sold Homes Similar to 1106 Bowser Dr, Colorado Springs, CO 80909

HomeColorado Springs
Contact

Kyle Gephart
Accession Real Estate
1500 N Grant St #11984
Denver, CO 80203
O: (303) 952-6168
M: (720) 520-4448
E: Email Us
ER.100088385

Listings courtesy of REColorado as distributed by MLS GRID.
Based on information submitted to the MLS GRID.
All data is obtained from various sources and may not have been verified by broker or MLS GRID. Supplied Open House Information is subject to change without notice. All information should be independently reviewed and verified for accuracy. Properties may or may not be listed by the office/agent presenting the information.

Properties displayed may be listed or sold by various participants in the MLS, as established by the applicable MLS Governing Documents.


The content relating to real estate for sale in this web site comes in part from the Internet Data eXchange ("IDX") program of METROLIST INC® Real estate listings held by brokers other than Accession Real Estate are marked with the IDX Logo. This information is being provided for the consumers' personal, non-commercial use and may not be used for any other purpose. All information subject to change and should be independently verified. Click here for the full  Terms of Use

Realtor logo Equal Housing Opportunity logo
