
Back to Search
10913 Checo Way, Peyton, CO 80831
Sold for $590,000
10913 Checo Way, Peyton, CO 80831
Sold for $590,000
10913 Checo Way, Peyton, CO 80831

10913 Checo Way Peyton, CO 80831

$590,000

CLOSED
Beds
6
Baths
4
Sqft
3,743
Acres
0.36
Year
2018
Close Date
Aug 31, 2026
Property Type
Residential
Sub Type
Single Family Residence
Per Square Foot
$158
Date Listed
Jun 18, 2026

Description of 10913 Checo Way, Peyton, CO 80831

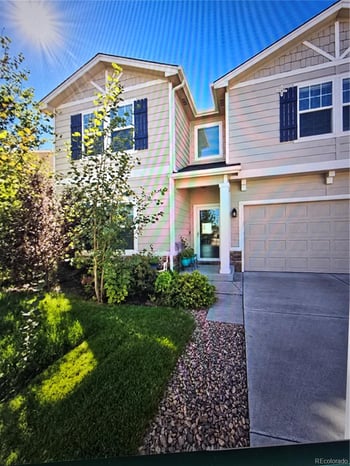
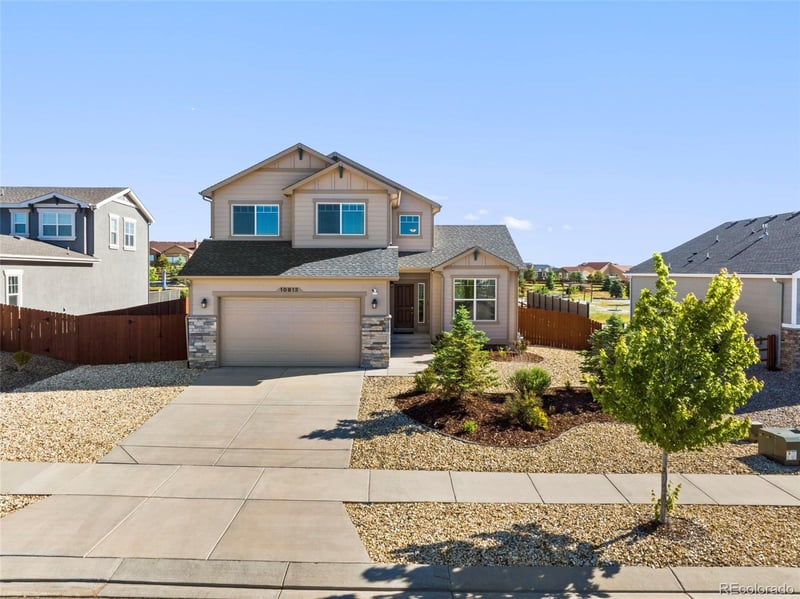
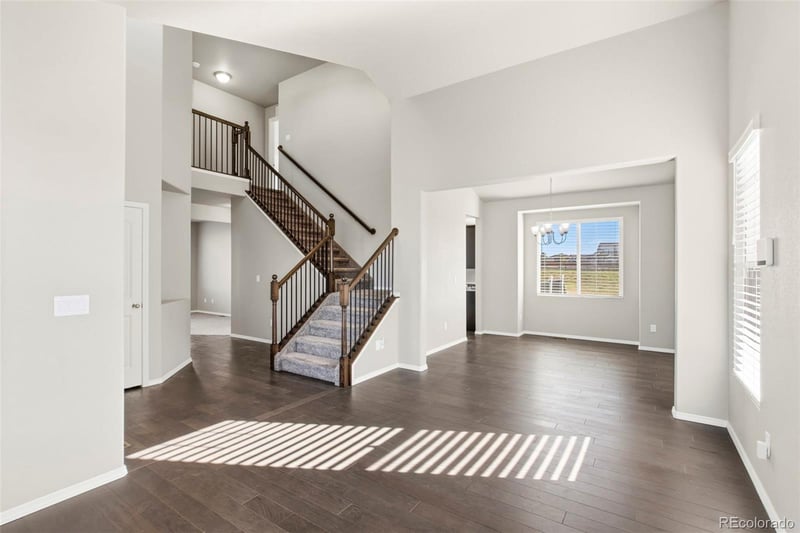
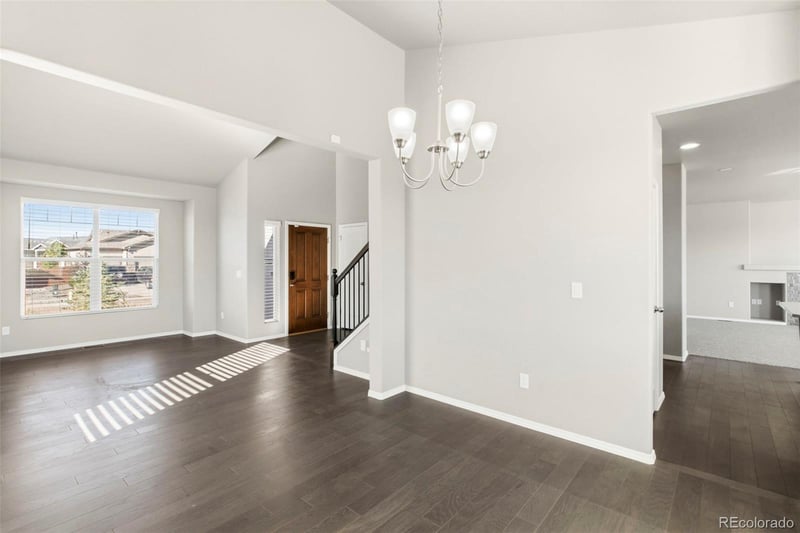
Listing details for 10913 Checo Way, Peyton, CO 80831 : Welcome to this beautifully designed Campbell home in the highly sought-after Meridian Ranch community. The impressive two-story foyer showcases a grand staircase with black iron spindles and oak handrails, while the formal living and dining rooms offer soaring vaulted ceilings ideal for entertaining. Engineered wood flooring and new carpet throughout the main level add warmth and style to the home's inviting layout. The heart of the home is the great room, highlighted by a stone-surround gas fireplace and abundant natural light. The gourmet kitchen features granite countertops, an oversized island, ample cabinetry, and stainless steel appliances including a gas range and double ovens. A private study with French doors and a powder bath complete the main level. Upstairs, the primary suite offers vaulted ceilings, a walk-in closet, and a luxurious five-piece bath with a jetted tub. Three additional bedrooms and a full bathroom provide plenty of space for family and guests. The finished basement features 8-foot ceilings, a wet bar rough-in, two additional bedrooms, a full bathroom, and over 550 square feet of versatile recreation space. Additional highlights include central air conditioning, a whole-home audio system, R-50 attic insulation, a WiFi thermostat, and insulated garage doors. Outside, you'll find a 2-car garage and durable James Hardie siding, trim, fascia, and soffits accented with stone. With generous living spaces, quality finishes, and thoughtful upgrades throughout, this home offers comfort, functionality, and room to grow. Residents of Meridian Ranch enjoy exceptional amenities designed for an active Colorado lifestyle, including a recreation center with indoor and outdoor pools, a fitness center, year-round community events, miles of walking and biking trails, and numerous parks. Conveniently located near schools, shopping, dining, and everyday conveniences, Meridian Ranch offers the perfect blend of recreation, community, and small-town charm.
Listing Updated : 09-02-2026 at 4:02 AM MDT
The content relating to real estate for sale in this website comes in part from the Internet Data Exchange (IDX) program of METROLIST, INC., DBA RECOLORADO®. Real estate listings held by brokers other than this website are marked with the IDX Logo. This information is being provided for the consumers' personal, non-commercial use and may not be used for any other purpose. All information subject to change and should be independently verified. Some IDX listings have been excluded from this website.
Listing Provided By

Cynthia Debski, 888-440-2724, eXp Realty, LLC

Properties displayed may be listed or sold by various participants in the MLS

Source

recolorado as distributed by MLS GRID, MLS#: REC6265569

Is this your home?

Claim it to unlock a private owner dashboard, track your equity, and get a free monthly value report.

Comments
Is this your home?

Claim it to unlock a private owner dashboard, track your equity, and get a free monthly value report.

Property History

DateEventPrice
8/31/2026
Sold
$590,000 0%
$158/sqft
Source:Pikes Peak MLS (PPMLS) #4322295
8/31/2026
Sold
$590,000 0%
$158/sqft
Source:recolorado #REC6265569
7/29/2026
Pending sale
$590,000 0%
$158/sqft
Source:recolorado #REC6265569
7/29/2026
Pending sale
$590,000 -1.5%
$158/sqft
Source:Pikes Peak MLS (PPMLS) #4322295
7/28/2026
Price Change
$599,000 +1.5%
$160/sqft
Source:Pikes Peak MLS (PPMLS) #4322295
7/17/2026
Price Change
$590,000 0%
$158/sqft
Source:Pikes Peak MLS (PPMLS) #4322295
7/17/2026
Price Change
$590,000 -1.5%
$158/sqft
Source:recolorado #REC6265569
6/18/2026
Listed for sale
$599,000 0%
$160/sqft
Source:recolorado #REC6265569
6/18/2026
Listed for sale
$599,000 +29.3%
$160/sqft
Source:Pikes Peak MLS (PPMLS) #4322295
3/19/2019
Sold
$463,146
$124/sqft
Source:Pikes Peak MLS (PPMLS) #9220619
12/14/2018
Listed for sale
—
Source:Pikes Peak MLS (PPMLS) #9220619

Location of 10913 Checo Way, Peyton, CO 80831

Streetview of 10913 Checo Way, Peyton, CO 80831

Mortgage Calculator
Listing Price
Down Payment
Interest Rate

Schools Near 10913 Checo Way, Peyton, CO 80831

Is this your home?

Claim it to unlock a private owner dashboard, track your equity, and get a free monthly value report.

Comments

Homes Similar to 10913 Checo Way, Peyton, CO 80831

Sold Homes Similar to 10913 Checo Way, Peyton, CO 80831

HomePeytonMeridian Ranch
Contact

Kyle Gephart
Accession Real Estate
8200 S Quebec St. Ste A3 - PMB#144
Centennial, CO 80112
O: (303) 952-6168
M: (720) 520-4448
E: Email Us
ER.100088385

Listings courtesy of REColorado as distributed by MLS GRID.
Based on information submitted to the MLS GRID.
All data is obtained from various sources and may not have been verified by broker or MLS GRID. Supplied Open House Information is subject to change without notice. All information should be independently reviewed and verified for accuracy. Properties may or may not be listed by the office/agent presenting the information.

Properties displayed may be listed or sold by various participants in the MLS, as established by the applicable MLS Governing Documents.


The content relating to real estate for sale in this web site comes in part from the Internet Data eXchange ("IDX") program of METROLIST INC® Real estate listings held by brokers other than Accession Real Estate are marked with the IDX Logo. This information is being provided for the consumers' personal, non-commercial use and may not be used for any other purpose. All information subject to change and should be independently verified. Click here for the full  Terms of Use

Realtor logo Equal Housing Opportunity logo
