
Back to Search
10212 Falcon St, Longmont, CO 80504

10212 Falcon St Longmont, CO 80504

$700,000

ACTIVE
Beds
4
Baths
3
Sqft
2,772
Acres
0.15
Year
2003
Days on Site
11
Property Type
Residential
Sub Type
Single Family
Per Square Foot
$253
Date Listed
May 21, 2026

Description of 10212 Falcon St, Longmont, CO 80504

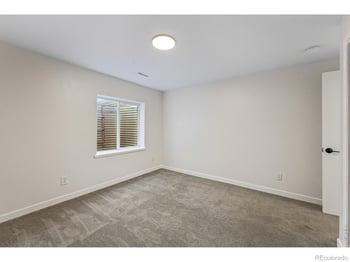
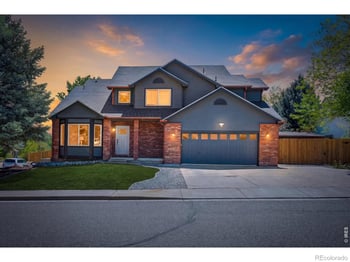

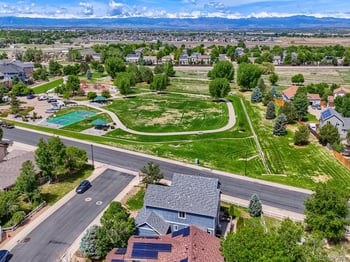
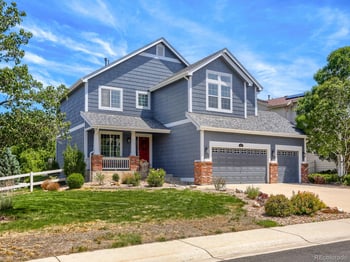

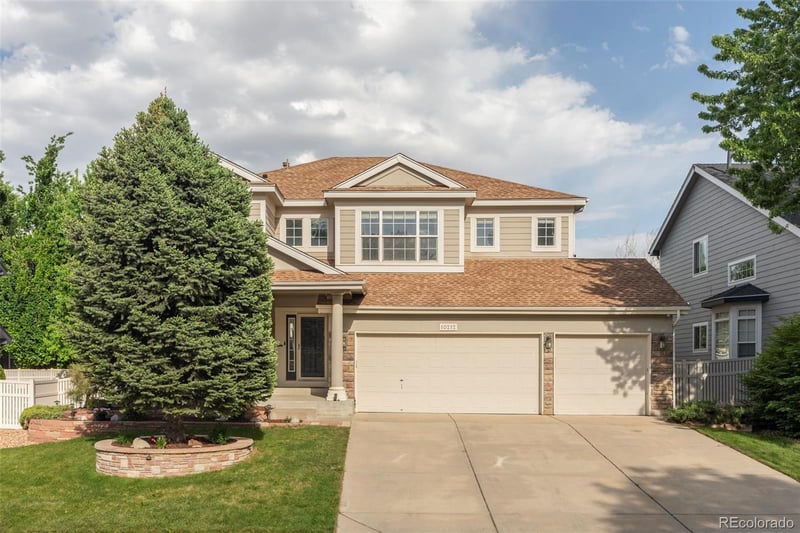
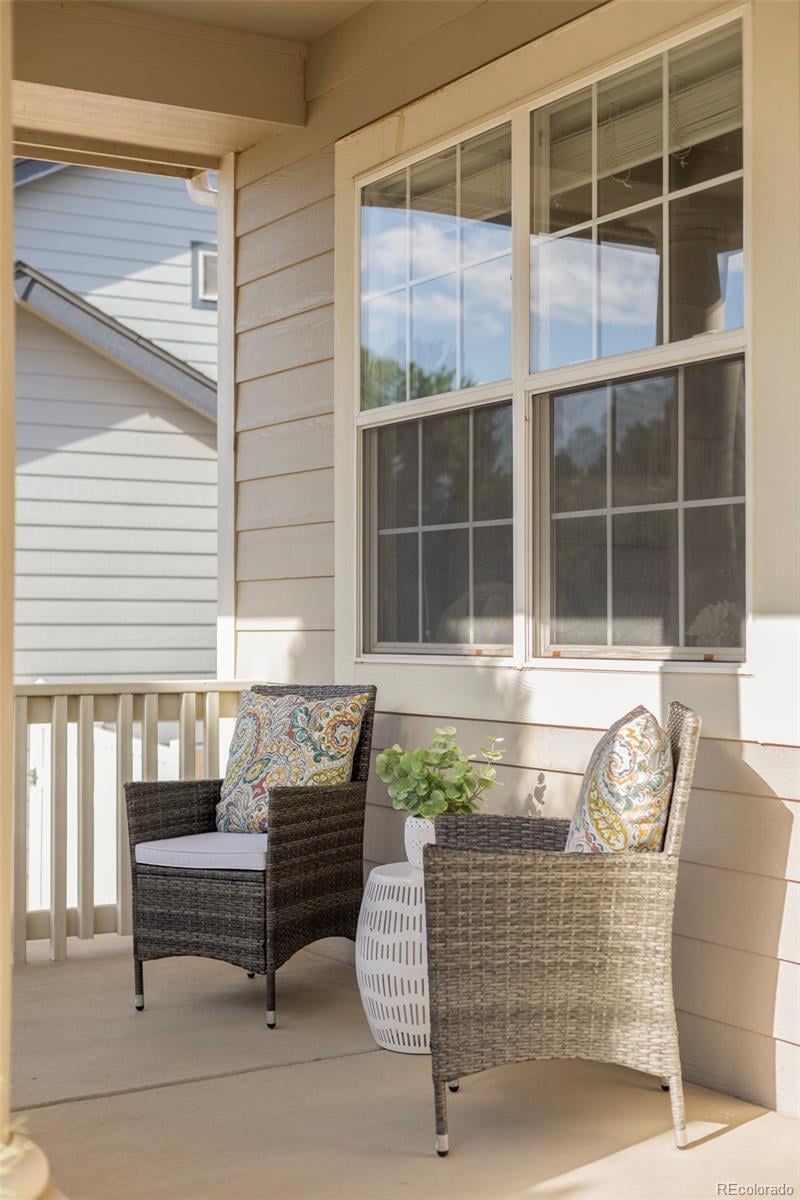
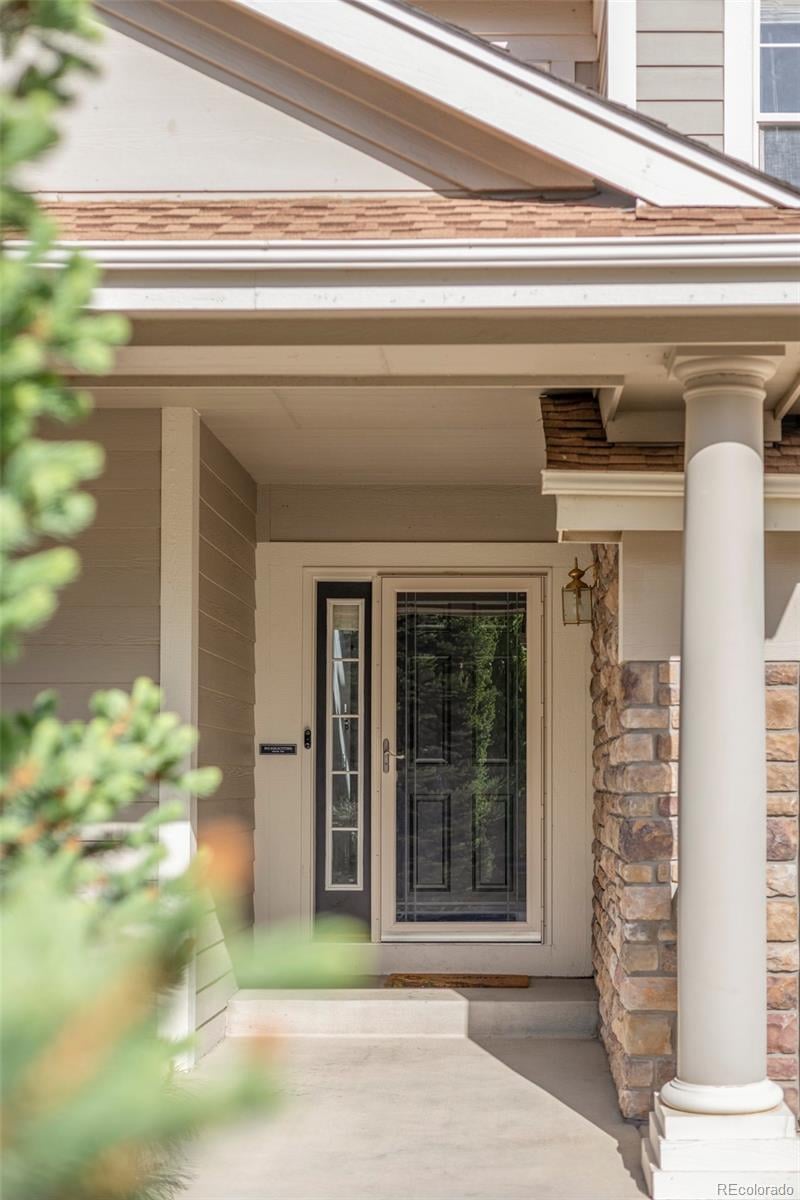
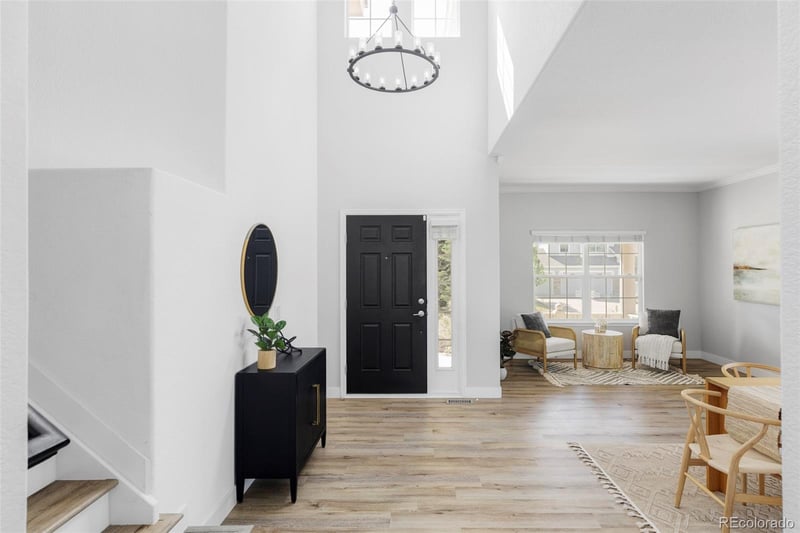
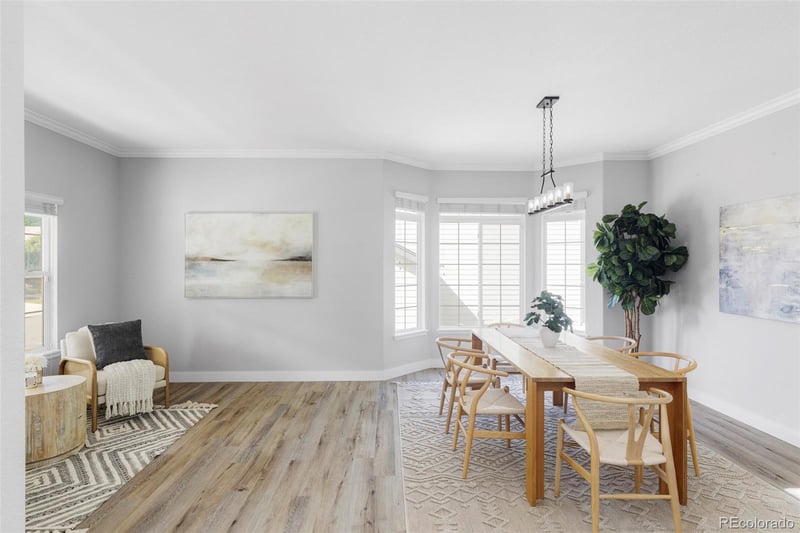
Listing details for 10212 Falcon St, Longmont, CO 80504 : Welcome to this beautifully updated home at 10212 Falcon St in the desirable St. Vrain Ranch community! Step inside this spacious 4-bedroom, 3-bathroom, two-story home where modern updates meet comfortable living. Fresh new paint throughout creates a bright, move-in ready feel, while brand new luxury vinyl plank (LVP) flooring offers durability, style, and easy maintenance. The heart of the home features stunning new quartz countertops that elevate the kitchen with a clean, contemporary look—perfect for meal prep, entertaining, or casual dining. The bathrooms have been thoughtfully remodeled with updated finishes and fixtures. Throughout the house you’ll find custom finishes and built-in storage creating refined and functional spaces. This home also boasts an open floor plan filled with natural light, a main-level study (or optional 4th bedroom), a formal living room, and a large family room complete with a gas fireplace and vaulted ceilings. Upstairs you’ll find a spacious loft, along with a massive primary suite featuring vaulted ceilings, a 5-piece ensuite bathroom, and a walk-in closet. The two spacious secondary bedrooms upstairs feature custom built out closets and share a beautifully updated bathroom. Venture to the basement to the perfect blank slate for your future plans with multiple egress windows, roughed in plumbing, and high ceilings. Outside you’ll find a generous, fully fenced backyard that provides plenty of room for outdoor enjoyment with a wall of mature evergreen trees for added privacy. The oversized 3 car garage has plenty of space for all of your Colorado toys! Financial bonus of living here, there are no metro district taxes which makes the property tax much lower! Don’t miss the opportunity to call this beautiful house your home! Schedule your private showing today! Open house Saturday from 12pm to 2pm!
Listing Updated : 05-23-2026 at 8:03 PM MDT
Listing Provided By

Tripp Howell, 303-536-1786, Compass - Denver

Source

recolorado as distributed by MLS GRID, MLS#: REC1743443

Home Worth Check

Interested in 10212 Falcon St, Longmont CO, 80504?

I agree to be contacted by Accession Real Estate via call, email, and text for real estate services. To opt out, you can reply 'stop' at any time or reply 'help' for assistance. You can also click the unsubscribe link in the emails. Message and data rates may apply. Message frequency may vary. For more information, please review our Privacy Policy.

Location of 10212 Falcon St, Longmont, CO 80504

Google Map
Mortgage Calculator
Listing Price
Down Payment
Interest Rate

Schools Near 10212 Falcon St, Longmont, CO 80504

Homes Similar to 10212 Falcon St, Longmont, CO 80504

The content relating to real estate for sale in this website comes in part from the Internet Data Exchange (IDX) program of METROLIST, INC., DBA RECOLORADO®. Real estate listings held by brokers other than this website are marked with the IDX Logo. This information is being provided for the consumers' personal, non-commercial use and may not be used for any other purpose. All information subject to change and should be independently verified. Some IDX listings have been excluded from this website.
HomeLongmont
Contact

Kyle Gephart
Accession Real Estate
8200 S Quebec St. Ste A3 - PMB#144
Centennial, CO 80112
O: (303) 952-6168
M: (720) 520-4448
E: Email Us
ER.100088385

Listings courtesy of REColorado as distributed by MLS GRID.
Based on information submitted to the MLS GRID.
All data is obtained from various sources and may not have been verified by broker or MLS GRID. Supplied Open House Information is subject to change without notice. All information should be independently reviewed and verified for accuracy. Properties may or may not be listed by the office/agent presenting the information.

Properties displayed may be listed or sold by various participants in the MLS, as established by the applicable MLS Governing Documents.


The content relating to real estate for sale in this web site comes in part from the Internet Data eXchange ("IDX") program of METROLIST INC® Real estate listings held by brokers other than The Kenna Real Estate Group are marked with the IDX Logo. This information is being provided for the consumers' personal, non-commercial use and may not be used for any other purpose. All information subject to change and should be independently verified. Click here for the full  Terms of Use

Realtor logo Equal Housing Opportunity logo